



214 E Howard St, Winona, MN, 55987
About This Home
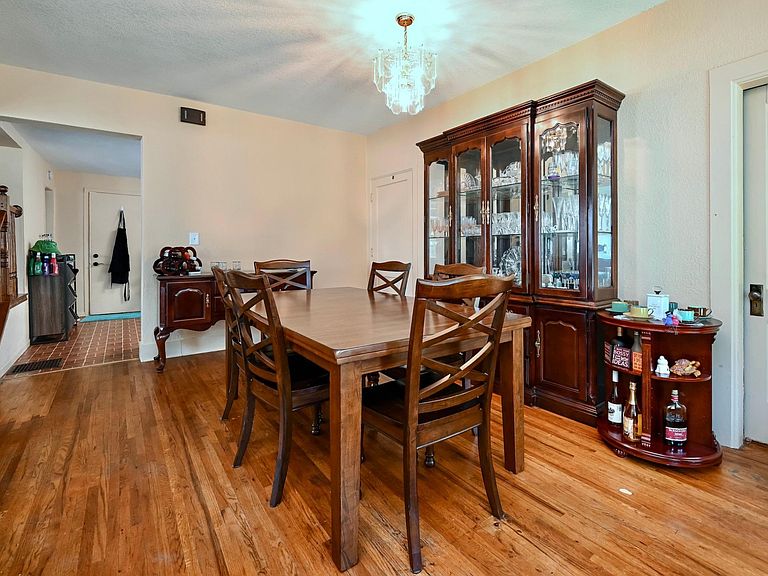
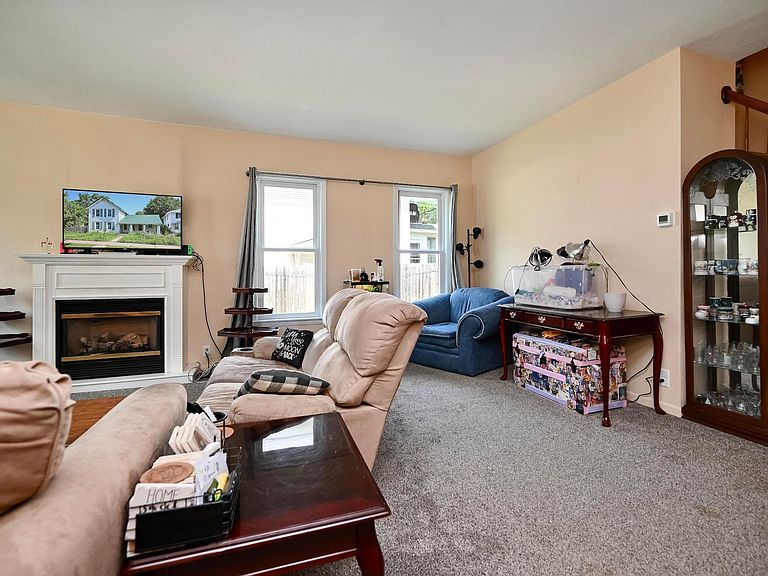
Welcome home to this spacious and inviting 2-bedroom, 3-bath residence conveniently located in the heart of Winona! With exceptionally large bedrooms, each featuring its own private bathroom, this home offers comfort, privacy, and a layout that's perfect for a variety of lifestyles. The oversized living room provides an ideal gathering space, while the generous dining room is ready for everything from holiday celebrations to everyday meals. The kitchen is designed with functionality in mind, offering abundant storage and enough space for a large family-sized table. You'll appreciate the convenience of laundry on both the main floor and in the basement, making daily chores easier no matter where you spend your time. Outside, the beautifully landscaped front yard comes alive with wildflowers and new tree seedlings planted in 2025 creating colorful curb appeal. The large, fenced backyard is perfect for entertaining, pets, or play, complete with a spacious deck and a garage-sized storage shed with plenty of room for lawn equipment, bikes, outdoor gear, and all your favorite toys. The property also offers 2-3 off-street parking spaces. Recent updates include Newer furnace (2020), New water heater (2024), New flooring in the primary bedroom (2026).
Getting Around
 Somewhat Walkable
 Very Limited Transit
 Bikeable
Schools
Construction
Condition
- Year built: 1892
Materials
- Roof: Metal
Type & Style
- Home type: SingleFamily
- Property subType: Single Family
Interior
Appliances
- Appliances included: Dishwasher,Dryer,Microwave,Range,Refrigerator,Washer,Water Softener Rented
Basement
- Has basement: Yes
- Basement: Partial
Bathroom
- Level: Main
- Area: 68.0833
- Dimensions: 9'6 x 7'2
Bathroom
- Level: Upper
- Area: 71.25
- Dimensions: 11'3 x 6'4
Bathroom
- Level: Main
- Area: 23.0625
- Dimensions: 6'9 x 3'5
Bedroom
- Level: Main
- Area: 245.4167
- Dimensions: 15'10 x 15'6
Bedroom2
- Level: Upper
- Area: 235.9167
- Dimensions: 19 x 12'5
Bedrooms & Bathrooms
- Bedrooms: 2
- Bathrooms: 3
- Full bathrooms: 2
- 1/2 bathrooms: 1
Dining Room
- Level: Main
- Area: 199.75
- Dimensions: 17 x 11'9
Features
- Number of fireplaces: 1
- Fireplace: Yes
- Finished area below ground: 0
- Finished area above ground: 1,912
Heating & Cooling
- Heating features: Forced Air
- Cooling features: Central Air
Interior Area
- Total structure area: 2,422
- Total interior livable area: 1,912 sqft
Kitchen
- Level: Main
- Area: 232.7222
- Dimensions: 19'8 x 11'10
Living Room
- Level: Main
- Area: 358.9444
- Dimensions: 23'8 x 15'2
Property
Accessibility
- Accessibility features: None
Details
- Parcel number: 322350100
- Zoning description: Residential-Single Family
- Foundation area: 1402
Features
- Levels: Two
- Stories: 2
- Patio & porch: Deck
Lot
- Lot size: 8,973 sqft
- Lot size dimensions: 60 x 150
Parking
- Parking features: Open
- Has uncovered spaces: Yes