


2317 S SUMMERLIN AVENUE, Sanford, FL, 32771
About This Home
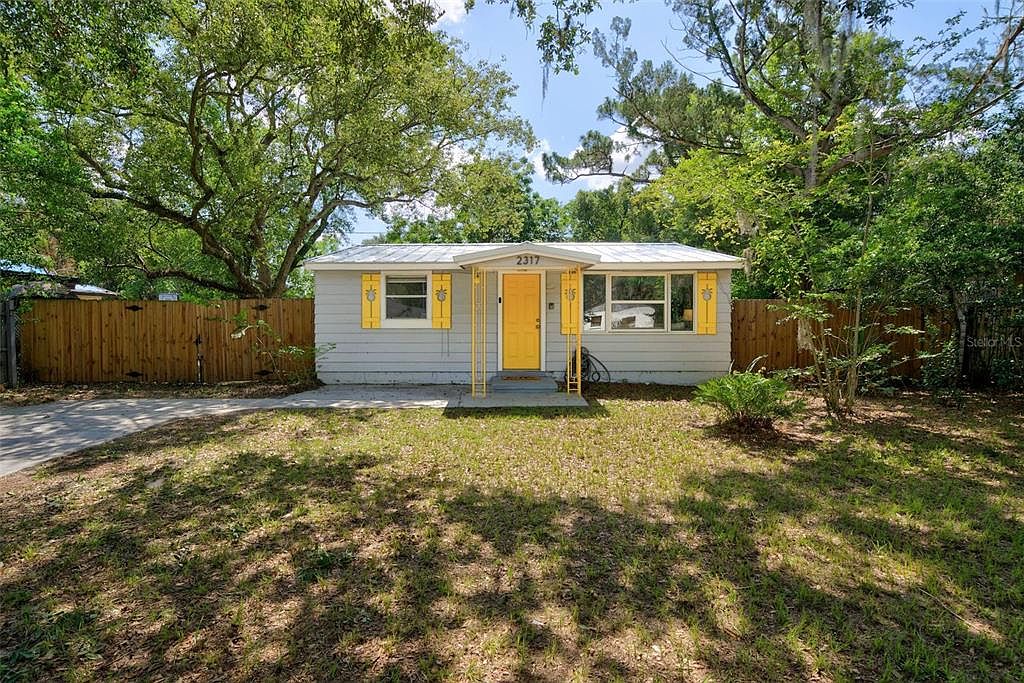
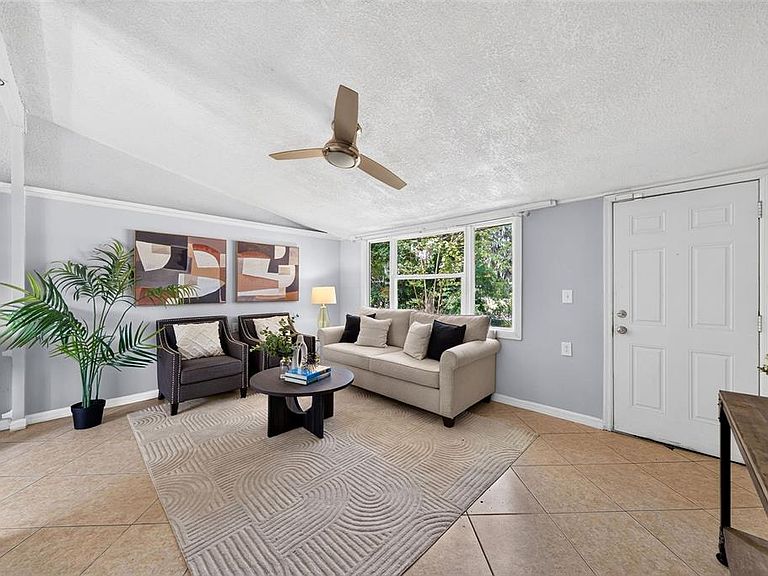
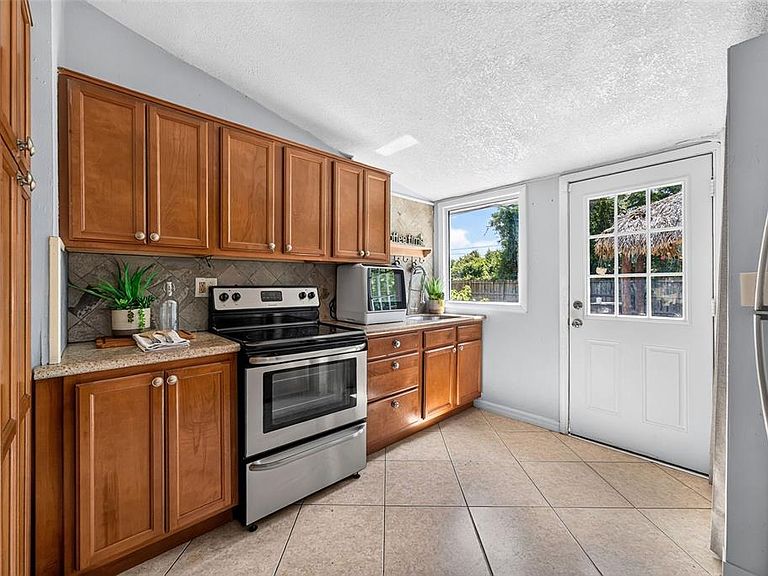
Your dream of affordable homeownership starts here! This charming two-bedroom, one-bathroom home offers 725 square feet of thoughtfully designed living space, combining low-maintenance comfort with an unbeatable location in the heart of Sanford. Inside, vaulted ceilings create an open and airy feel, while durable tile flooring extends throughout the home. The kitchen features honey-toned wood cabinetry, granite countertops, stainless steel appliances, a pantry, and plenty of workspace for everyday living. The primary bedroom includes a ceiling fan and convenient above-storage cabinetry, while the updated bathroom offers a granite-topped vanity, a beautifully tiled walk-in shower, and an included stackable washer and dryer. Step outside to a spacious 120' x 70' fully fenced backyard, updated in 2024 with a double gate, making it perfect for pets, recreational vehicles, or outdoor entertaining. New sod installed in 2025 complements the expansive yard, while the custom tiki hut creates the perfect setting for relaxing with family and friends. An updated driveway completed in 2019 adds to the home's curb appeal. The true highlight of this property is its exceptional location, offering a lifestyle that's hard to match. Enjoy being just minutes from historic Downtown Sanford, where you'll find locally owned restaurants, breweries, boutique shopping, waterfront dining, and year-round community events. Spend weekends exploring the Downtown Sanford Marina or launching your boat from the nearby City of Sanford boat ramps. Outdoor enthusiasts will love the easy walk to Wynnewood Park, James Dunn Park, and Roseland Park, offering playgrounds, basketball courts, picnic and BBQ areas, scenic ponds with fountains, and even the area's beloved peacocks and wild ducks. Commuters will appreciate being just seven minutes from Sanford Orlando International Airport and approximately ten minutes from both I-4 and SR-417, providing easy access throughout Central Florida. Best of all, Florida's beautiful east coast beaches are only about 30 minutes away, making this home an outstanding opportunity to enjoy everything the Sanford lifestyle has to offer. ROOF - 2020(metal) HVAC - 2019
Getting Around
 Car-Dependent
 Minimal Transit
 Somewhat Bikeable
Schools
Construction
Condition
- Year built: 1954
Materials
- Foundation: Slab
- Roof: Metal
- Construction materials: Wood Frame
Type & Style
- Home type: SingleFamily
- Architectural style: Bungalow,Florida
- Property subType: Single Family Residence
Interior
Appliances
- Appliances included: Dryer,Microwave,Range,Refrigerator,Washer
- Laundry features: In Kitchen,Laundry Closet
Bathroom1
- Features: Granite Counters,Shower No Tub,Single Vanity
- Level: First
Bedroom2
- Features: Ceiling Fan(s),Built-in Closet
- Level: First
- Area: 120
- Dimensions: 12x10
Bedrooms & Bathrooms
- Bedrooms: 2
- Bathrooms: 1
- Full bathrooms: 1
Features
- Ceiling Fan(s),Eating Space In Kitchen,High Ceilings,Primary Bedroom Main Floor,Stone Counters,Thermostat,Vaulted Ceiling(s)
- Flooring: Ceramic Tile
Heating & Cooling
- Heating features: Central,Electric
- Cooling features: Central Air
Interior Area
- Total structure area: 761
- Total interior livable area: 725 sqft
Kitchen
- Features: Pantry,Granite Counters
- Level: First
- Area: 132
- Dimensions: 12x11
Living Room
- Features: Ceiling Fan(s)
- Level: First
- Area: 192
- Dimensions: 16x12
Primary Bedroom
- Features: Built-In Shelving,Ceiling Fan(s),Built-in Closet
- Level: First
- Area: 144
- Dimensions: 12x12
Property
Details
- Parcel number: 31193150413000230
- Zoning: SR1
- Special condition: None
Features
- Levels: One
- Stories: 1
- Patio & porch: Front Porch
- Exterior features: Sidewalk
- Fencing: Fenced,Wood
- Has view: Yes
- View description: Trees/Woods
- Residential vegetation: Mature Landscaping
Lot
- Lot size: 8,400 sqft
- Features: City Lot,Sidewalk
- Lot size dimensions: 70 x 120
Parking
- Parking features: Driveway
- Has uncovered spaces: Yes