



83 High St #4, Ipswich, MA, 01938
About This Home
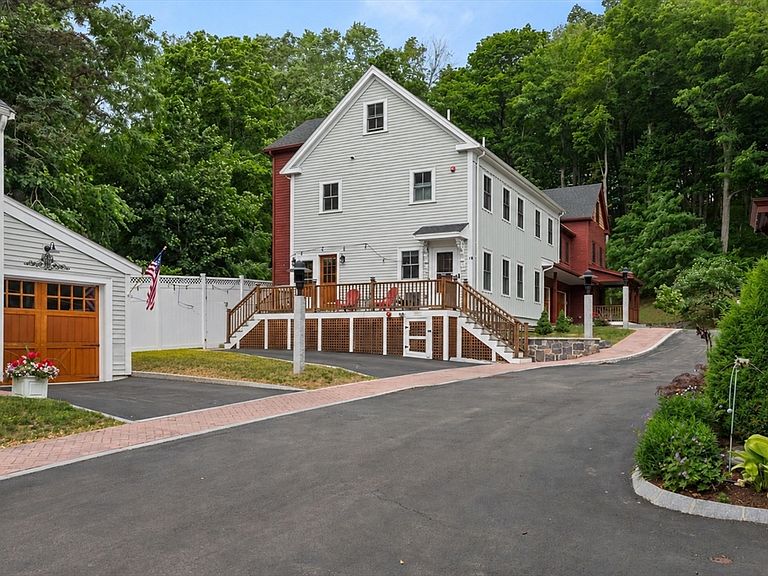
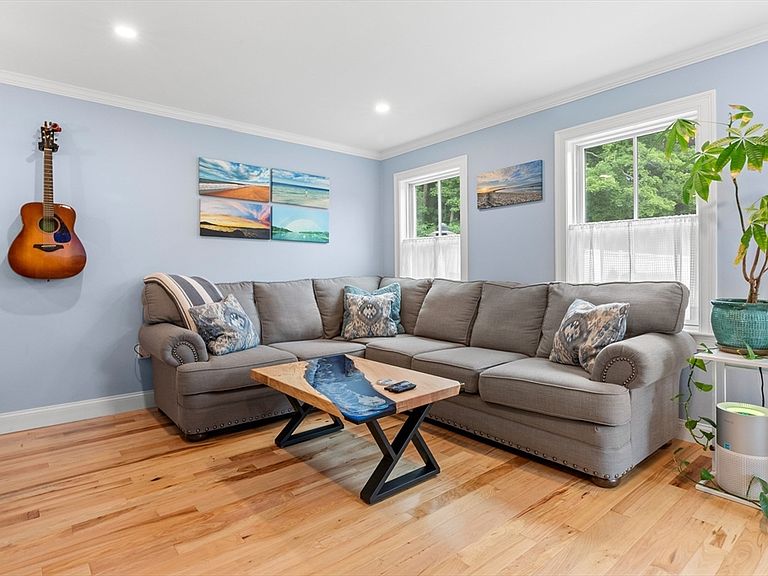
Over 2,000 square feet of turnkey living in one of Ipswich’s most desirable locations.Welcome to a rare opportunity to own a spacious, move-in-ready townhome offering over 2,000 square feet, four bedrooms, four bathrooms, and one of the strongest value propositions in today’s Ipswich market.Built in 2022, this beautifully maintained home combines the peace of mind of newer construction with a flexible floor plan designed for modern living. Hardwood floors run throughout, multiple living spaces provide room for everyone to spread out, and the layout is ideal for families, guests, home offices, or teenagers who appreciate their own private space.The lifestyle is just as impressive as the home itself. Walk to downtown Ipswich’s restaurants, cafés, breweries, boutiques, the Riverwalk, Bialek Park, and the MBTA commuter rail for an easy trip into Boston. Enjoy year-round access to Bradley Palmer State Park and spend your summers at world-famous Crane Beach with Ipswich’s resident beach sticker. Newburyport, Gloucester, Cape Ann, New Hampshire, and Maine’s Lakes Regions are all within easy reach.Set against peaceful wooded surroundings, this welcoming community offers wonderful neighbors, a shared fire pit, and the perfect balance of privacy and convenience.With over 2,000 square feet, newer construction, and exceptional value, this is one of the best opportunities currently available in Ipswich.
Getting Around
 Somewhat Walkable
 Very Limited Transit
 Somewhat Bikeable
Schools
Construction
Condition
- Year built: 2022
Materials
- Roof: Shingle
- Construction materials: Frame
Type & Style
- Home type: Townhouse
- Property subType: Condominium,Townhouse
Interior
Appliances
- Appliances included: Dishwasher,Microwave,Washer,Dryer,Plumbed For Ice Maker
- Laundry features: Flooring - Hardwood,Lighting - Overhead,Second Floor,In Unit,Washer Hookup
Basement
- Has basement: Yes
Bathroom1
- Features: Bathroom - Full, Bathroom - Tiled With Shower Stall, Flooring - Stone/Ceramic Tile, Countertops - Stone/Granite/Solid, Recessed Lighting
- Level: Third
- Area: 42.430555555
Bathroom2
- Features: Bathroom - Half, Flooring - Stone/Ceramic Tile, Countertops - Stone/Granite/Solid
- Level: Main,First
- Area: 21.875
Bathroom3
- Features: Bathroom - Full, Bathroom - Double Vanity/Sink, Bathroom - Tiled With Tub & Shower, Flooring - Stone/Ceramic Tile, Countertops - Stone/Granite/Solid, Lighting - Overhead
- Level: Second
- Area: 45.888888888
Bedroom2
- Features: Closet, Flooring - Hardwood, Lighting - Overhead
- Level: Second
- Area: 130.625
Bedroom3
- Features: Closet, Flooring - Hardwood, Lighting - Overhead
- Level: Second
- Area: 104.222222222
Bedrooms & Bathrooms
- Bedrooms: 4
- Bathrooms: 4
- Full bathrooms: 3
- 1/2 bathrooms: 1
- Main level bathrooms: 1
Dining Room
- Features: Flooring - Hardwood, Deck - Exterior, Exterior Access, Open Floorplan, Recessed Lighting, Slider
- Level: Main,First
- Area: 146.944444444
Family Room
- Features: Flooring - Hardwood, Recessed Lighting
- Level: Basement
- Area: 255.111111111
Features
- Bathroom - Full,Bathroom - Tiled With Tub & Shower,Countertops - Stone/Granite/Solid,Lighting - Overhead,Recessed Lighting,Bathroom,Bonus Room
- Door features: Insulated Doors
- Window features: Insulated Windows
- Flooring: Wood,Flooring - Stone/Ceramic Tile,Flooring - Hardwood
- Number of fireplaces: 1
- Fireplace features: Living Room
- Fireplace: Yes
- Finished area below ground: 478
- Finished area above ground: 1,578
- Common walls with other units/homes: End Unit
Heating & Cooling
- Heating features: Forced Air,Electric
- Cooling features: Central Air
Interior Area
- Total structure area: 2,056
- Total interior livable area: 2,056 sqft
Kitchen
- Features: Flooring - Hardwood, Countertops - Stone/Granite/Solid, Breakfast Bar / Nook, Exterior Access, Open Floorplan, Recessed Lighting, Stainless Steel Appliances
- Level: Main,First
- Area: 139.277777777
Living Room
- Features: Flooring - Hardwood, Exterior Access, Open Floorplan, Recessed Lighting
- Level: Main,First
- Area: 202.222222222
Master Bathroom
- Features: Yes
Master Bedroom
- Features: Bathroom - Full, Skylight, Vaulted Ceiling(s), Walk-In Closet(s), Flooring - Hardwood, Recessed Lighting, Lighting - Overhead
- Level: Third
- Area: 288.291666666
Property
Accessibility
- Accessibility features: No
Details
- Parcel number: 5223720
- Zoning: 1020
Features
- Entry location: Unit Placement(Front)
- Patio & porch: Deck
- Exterior features: Deck,Fenced Yard
- Fencing: Fenced
- Waterfront features: Ocean,1 to 2 Mile To Beach,Beach Ownership(Public)
Parking
- Total spaces: 2
- Parking features: Deeded,Guest
- Uncovered spaces: 2
Climate Risk is Financial Risk
Every home has a financial story beyond the listing price. Below, you’ll see the climate risks that could affect this property — and in Bills & Affordability, how those risks may influence repairs, insurance, utilities, and long-term value.
Biggest Threats for This Home
- Coastal Flooding

- Drought

- Hurricane

- Inland Flooding

- Ice Storm

- Tsunami

How This Home’s Risks Compare
FEMA Declared Disasters Across Massachusetts Counties
Understanding the Costs
Financial advisors generally recommend spending no more than 30% of your gross household income on housing costs. In practice, many households stretch to 35% or beyond — especially in high-cost markets.
Estimated Costs Today
| Monthly | Annual | |
|---|---|---|
| Mortgage | $3,686 | $44,232 |
| Home Insurance * | $187 | $2,244 |
| Property Taxes | $663 | $7,956 |
| Electricity | $405 | $4,865 |
| Total | $4,941 | $59,292 |
Income You'd Need if You Spent...
Massachusetts FAIR Plan Programs



How Costs Could Change Over Time
Climate risk is quickly impacting all of the major home ownership costs. Adjust the growth rates and percentage of income spent on housing below to see how your housing costs could change over the next 10 years — and what income you'd need to keep up.
Comparing Against the Market
Price Per Sq Ft
vs Other Active Listings
Avg $/sqft
vs Homes Sold Last Month
Median $/sqft
Current Market Trends
Median Price Per Square Foot
The median price per square foot of homes sold in this area each month. Compare this to this listing's price per square foot to gauge whether the home is priced in line with recent sales.
Historicals for This Listing
Zestimate History ($/sqft)
No zestimate history available
Price History
| Date | Event | Price |
|---|---|---|
| 2026-08-18 | Pending sale | $729,000 |
| 2026-08-04 | Contingent | $729,000 |
| 2026-07-27 | Price change | $729,000 |
| 2026-06-25 | Listed for sale | $749,000 |
| 2022-03-25 | Sold | $612,500 |
| 2021-06-29 | Listed for sale | $612,500 |
 View on Zillow