

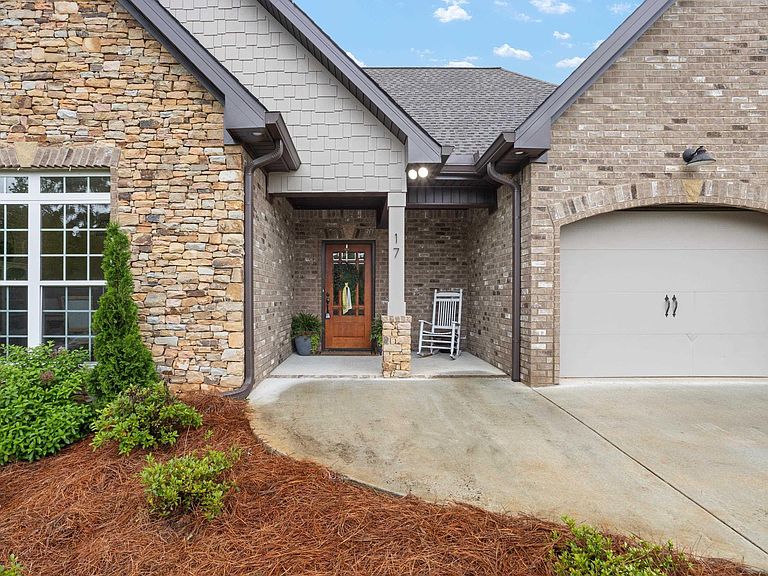


17 Ashbury Dr, Warrior, AL, 35180
About This Home
Beautifully appointed and meticulously maintained, this stunning 4 bedroom, 3 bath home is only 5 years old and offers the perfect blend of timeless style, modern comfort and thoughtful design. A welcoming formal dining room sets the stage for entertaining, while the heart of the home features an impressive open concept great room, kitchen, and casual dining area. The spacious kitchen island creates a natural gathering place and provides generous space for dining, entertaining and everyday living. The main level is exceptionally well designed, featuring a roomy master bedroom suite and private bath, along with 2 additional bedrooms and a bath. Upstairs is a bedroom (or office/playroom) with a full bath. Covered patio is perfect for your morning coffee and private back yard.Ease of maintenance with brick and hardy accents.Impeccably cared for and in excellent condition, this home is move in ready and designed for the way you live today!
Getting Around
 Car-Dependent
 Very Limited Transit
 Somewhat Bikeable
Schools
Construction
Condition
- Year built: 2021
Materials
- Foundation: Slab
- Construction materials: Brick,HardiPlank Type
Type & Style
- Home type: SingleFamily
- Property subType: Single Family Residence
Interior
Appliances
- Appliances included: Microwave,Stainless Steel Appliance(s),Stove-Electric,Gas Water Heater,Tankless Water Heater
- Laundry features: Electric Dryer Hookup,Washer Hookup,Main Level,Laundry Room,Yes
Basement
- Area: 0
Bathroom1
- Level: First
Bedroom1
- Level: First
Bedroom2
- Level: First
Bedroom3
- Level: Second
Bedrooms & Bathrooms
- Bedrooms: 4
- Bathrooms: 3
- Full bathrooms: 3
Dining Room
- Level: First
Features
- Recessed Lighting,High Ceilings,Crown Molding,Smooth Ceilings,Tray Ceiling(s),Soaking Tub,Linen Closet,Separate Shower,Tub/Shower Combo,Walk-In Closet(s)
- Window features: Double Pane Windows
- Flooring: Carpet,Hardwood,Tile
- Number of fireplaces: 1
- Fireplace features: Stone,Great Room,Gas
- Fireplace: Yes
- Attic: Walk-In,Yes
- Finished area below ground: 0
- Finished area above ground: 2,165
Heating & Cooling
- Heating features: Electric,Heat Pump
- Cooling features: Central Air,Ceiling Fan(s)
Interior Area
- Total interior livable area: 2,165 sqft
Kitchen
- Features: Stone Counters,Eat-in Kitchen,Kitchen Island
- Level: First
Master Bathroom
- Level: First
Master Bedroom
- Level: First
Property
Details
- Parcel number: 2307250000022.004
- Special condition: N/A
Features
- Levels: One
- Stories: 1
- Pool features: None
- Patio & porch: Covered,Patio
- Exterior features: None
- Has view: Yes
- View description: None
- Waterfront features: No
Lot
- Lot size: 0.70 Acres
Parking
- Total spaces: 2
- Parking features: Parking (MLVL),Garage Faces Front
- Has garage: Yes
- Attached garage spaces: 2
- Covered spaces: 2