



437 E 8th St, Berwick, PA, 18603
About This Home
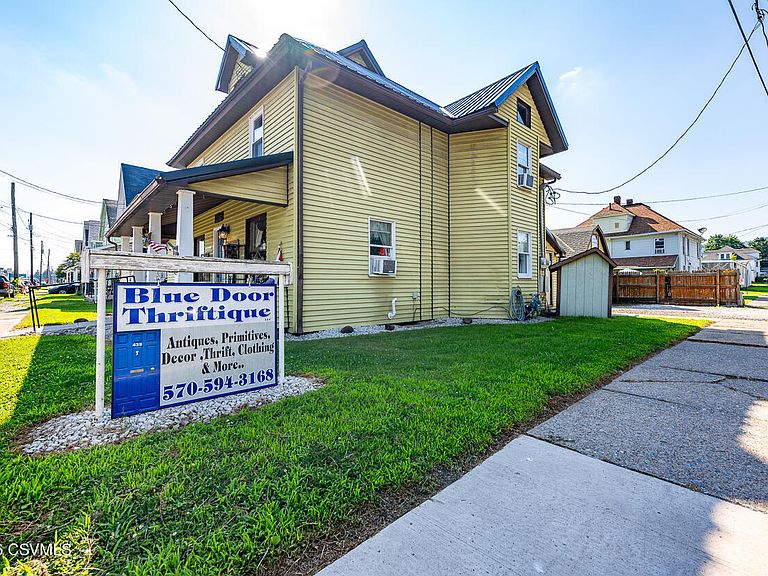
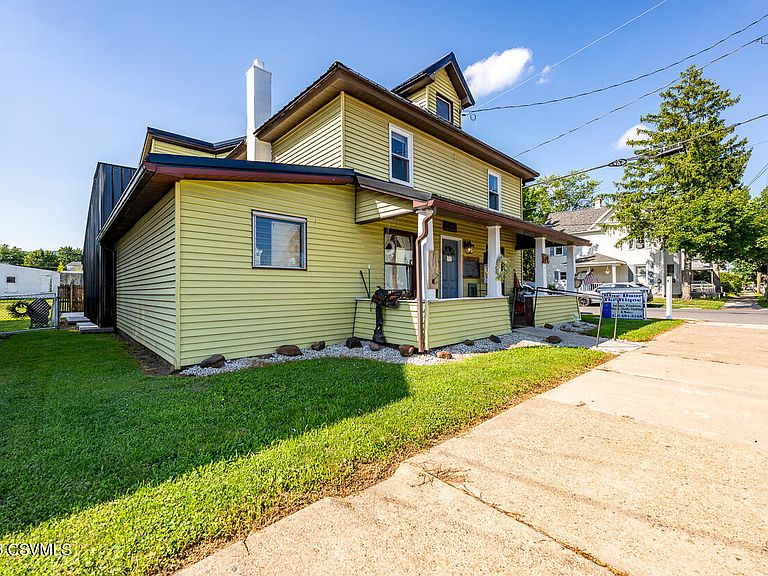
Explore the possibilities with this versatile mixed use property offering income potential, flexible living space, and a highly visible corner location close to downtown, schools, shopping, and everyday conveniences. The recently renovated second floor features an occupied 2 bedroom apartment bringing in $1200/month in income! The first floor is currently configured as a commercial retail space, providing an ideal setting for a boutique, office, coffee shop, salon, studio, or other small business. With the appropriate approvals, the main level also offers the potential to be converted back into a 2 to 3 bedroom apartment, creating a full residential duplex. Outside, you'll find valuable off street parking along w detached garage/barn that offers additional storage, workshop space, or room for equipment and hobbies. Whether you're an investor looking to expand your portfolio, an entrepreneur seeking a live work opportunity, or a buyer searching for a property with flexible use options, this property delivers exceptional potential. Buyers are encouraged to verify zoning, permitted uses, and any conversion requirements with the appropriate municipality. Schedule your private showing today to see everything this unique property has to offer.
Getting Around
 Somewhat Walkable
 Very Limited Transit
 Somewhat Bikeable
Schools
Construction
Condition
- Year built: 1900
Materials
- Foundation: None
- Roof: Metal
- Construction materials: Aluminum
Type & Style
- Home type: SingleFamily
- Property subType: Single Family Residence
Interior
Appliances
- Appliances included: Microwave,Refrigerator,Stove/Range
- Laundry features: Laundry Hookup
Basement
- Has basement: Yes
- Basement: Stone
Bathroom
- Level: First
- Area: 68.08
- Dimensions: 9.20 x 7.40
Bathroom
- Level: Second
Bedroom1
- Level: Second
- Area: 114.68
- Dimensions: 12.20 x 9.40
Bedroom2
- Level: Second
- Area: 107.17
- Dimensions: 10.60 x 10.11
Bedrooms & Bathrooms
- Bedrooms: 3
- Bathrooms: 2
- Full bathrooms: 1
- 3/4 bathrooms: 1
Bonus Room
- Level: First
- Area: 217.49
- Dimensions: 23.90 x 9.10
Dining Room
- Level: First
- Area: 128.31
- Dimensions: 9.10 x 14.10
Family Room
- Level: Second
- Area: 132.86
- Dimensions: 9.10 x 14.60
Features
- Finished area below ground: 0
- Finished area above ground: 2,408
Heating
- Heating features: Natural Gas
Interior Area
- Total structure area: 2,408
- Total interior livable area: 2,408 sqft
Kitchen
- Level: First
- Area: 213.16
- Dimensions: 29.20 x 7.30
Office
- Level: First
- Area: 112.53
- Dimensions: 9.30 x 12.10
Other
- Level: Second
- Area: 122.36
- Dimensions: 13.30 x 9.20
Pantry
- Level: First
- Area: 213.16
- Dimensions: 29.20 x 7.30
Property
Details
- Parcel number: 04A09 12300,000
- Zoning: R-2
Features
- Levels: Two
- Stories: 2
- Patio & porch: Porch
- Topography of land: No
Lot
- Lot size: 4,356 sqft
- Lot size dimensions: 0.095 Acres
Parking
- Total spaces: 1
- Parking features: 1 Car
- Has garage: Yes