



437 E 8th St, Berwick, PA, 18603
About This Home
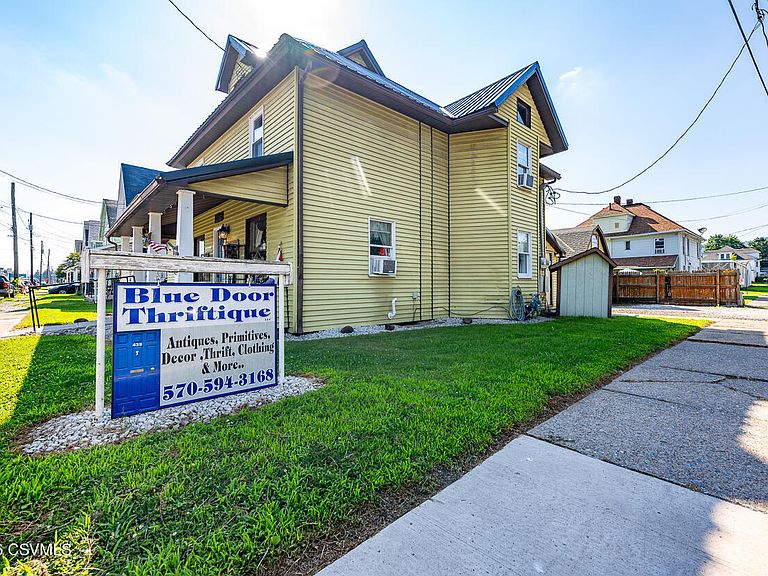
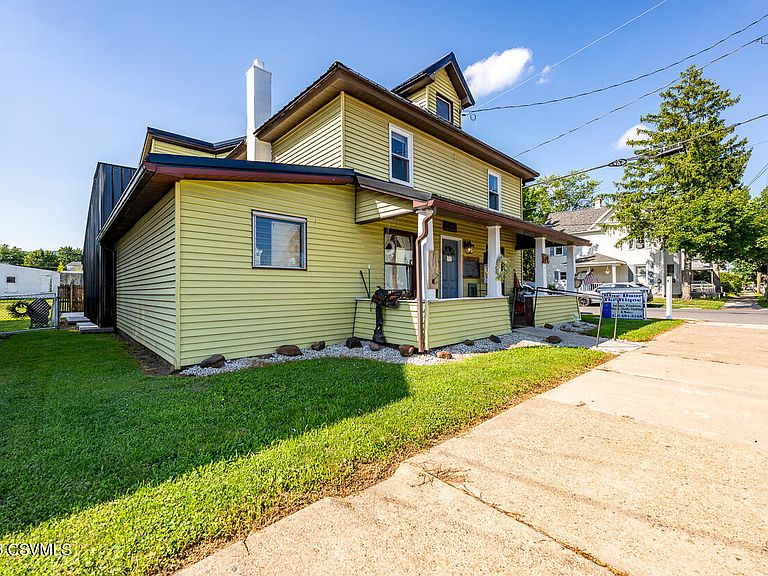
Explore the possibilities with this versatile mixed use property offering income potential, flexible living space, and a highly visible corner location close to downtown, schools, shopping, and everyday conveniences. The recently renovated second floor features an occupied 2 bedroom apartment bringing in $1200/month in income! The first floor is currently configured as a commercial retail space, providing an ideal setting for a boutique, office, coffee shop, salon, studio, or other small business. With the appropriate approvals, the main level also offers the potential to be converted back into a 2 to 3 bedroom apartment, creating a full residential duplex. Outside, you'll find valuable off street parking along w detached garage/barn that offers additional storage, workshop space, or room for equipment and hobbies. Whether you're an investor looking to expand your portfolio, an entrepreneur seeking a live work opportunity, or a buyer searching for a property with flexible use options, this property delivers exceptional potential. Buyers are encouraged to verify zoning, permitted uses, and any conversion requirements with the appropriate municipality. Schedule your private showing today to see everything this unique property has to offer.
Getting Around
 Somewhat Walkable
 Very Limited Transit
 Somewhat Bikeable
Schools
Construction
Condition
- Year built: 1900
Materials
- Foundation: None
- Roof: Metal
- Construction materials: Aluminum
Type & Style
- Home type: SingleFamily
- Property subType: Single Family Residence
Interior
Appliances
- Appliances included: Microwave,Refrigerator,Stove/Range
- Laundry features: Laundry Hookup
Basement
- Has basement: Yes
- Basement: Stone
Bathroom
- Level: First
- Area: 68.08
- Dimensions: 9.20 x 7.40
Bathroom
- Level: Second
Bedroom1
- Level: Second
- Area: 114.68
- Dimensions: 12.20 x 9.40
Bedroom2
- Level: Second
- Area: 107.17
- Dimensions: 10.60 x 10.11
Bedrooms & Bathrooms
- Bedrooms: 3
- Bathrooms: 2
- Full bathrooms: 1
- 3/4 bathrooms: 1
Bonus Room
- Level: First
- Area: 217.49
- Dimensions: 23.90 x 9.10
Dining Room
- Level: First
- Area: 128.31
- Dimensions: 9.10 x 14.10
Family Room
- Level: Second
- Area: 132.86
- Dimensions: 9.10 x 14.60
Features
- Finished area below ground: 0
- Finished area above ground: 2,408
Heating
- Heating features: Natural Gas
Interior Area
- Total structure area: 2,408
- Total interior livable area: 2,408 sqft
Kitchen
- Level: First
- Area: 213.16
- Dimensions: 29.20 x 7.30
Office
- Level: First
- Area: 112.53
- Dimensions: 9.30 x 12.10
Other
- Level: Second
- Area: 122.36
- Dimensions: 13.30 x 9.20
Pantry
- Level: First
- Area: 213.16
- Dimensions: 29.20 x 7.30
Property
Details
- Parcel number: 04A09 12300,000
- Zoning: R-2
Features
- Levels: Two
- Stories: 2
- Patio & porch: Porch
- Topography of land: No
Lot
- Lot size: 4,356 sqft
- Lot size dimensions: 0.095 Acres
Parking
- Total spaces: 1
- Parking features: 1 Car
- Has garage: Yes
Climate Risk is Financial Risk
Every home has a financial story beyond the listing price. Below, you’ll see the climate risks that could affect this property — and in Bills & Affordability, how those risks may influence repairs, insurance, utilities, and long-term value.
Biggest Threats for This Home
- Strong Wind

- Winter Weather

How This Home’s Risks Compare
FEMA Declared Disasters Across Pennsylvania Counties
Understanding the Costs
Financial advisors generally recommend spending no more than 30% of your gross household income on housing costs. In practice, many households stretch to 35% or beyond — especially in high-cost markets.
Estimated Costs Today
| Monthly | Annual | |
|---|---|---|
| Mortgage | $1,213 | $14,556 |
| Home Insurance * | $107 | $1,284 |
| Property Taxes | $212 | $2,544 |
| Electricity | $264 | $3,170 |
| Total | $1,796 | $21,552 |
Income You'd Need if You Spent...
Pennsylvania FAIR Plan Programs
Insurance Placement Facility of Pennsylvania/FAIR Plan
 Wildfire
 HailWind
How Costs Could Change Over Time
Climate risk is quickly impacting all of the major home ownership costs. Adjust the growth rates and percentage of income spent on housing below to see how your housing costs could change over the next 10 years — and what income you'd need to keep up.
Comparing Against the Market
Price Per Sq Ft
vs Other Active Listings
Avg $/sqft
vs Homes Sold Last Month
Median $/sqft
Current Market Trends
Median Price Per Square Foot
The median price per square foot of homes sold in this area each month. Compare this to this listing's price per square foot to gauge whether the home is priced in line with recent sales.
Historicals for This Listing
Zestimate History ($/sqft)
Price History
| Date | Event | Price |
|---|---|---|
| 2026-08-14 | Price change | $225,000 |
| 2026-07-29 | Price change | $240,000 |
| 2026-07-15 | Listed for sale | $265,000 |
| 2021-09-28 | Sold | $90,000 |
| 2021-06-28 | Listed for sale | $109,900 |
 View on Zillow