
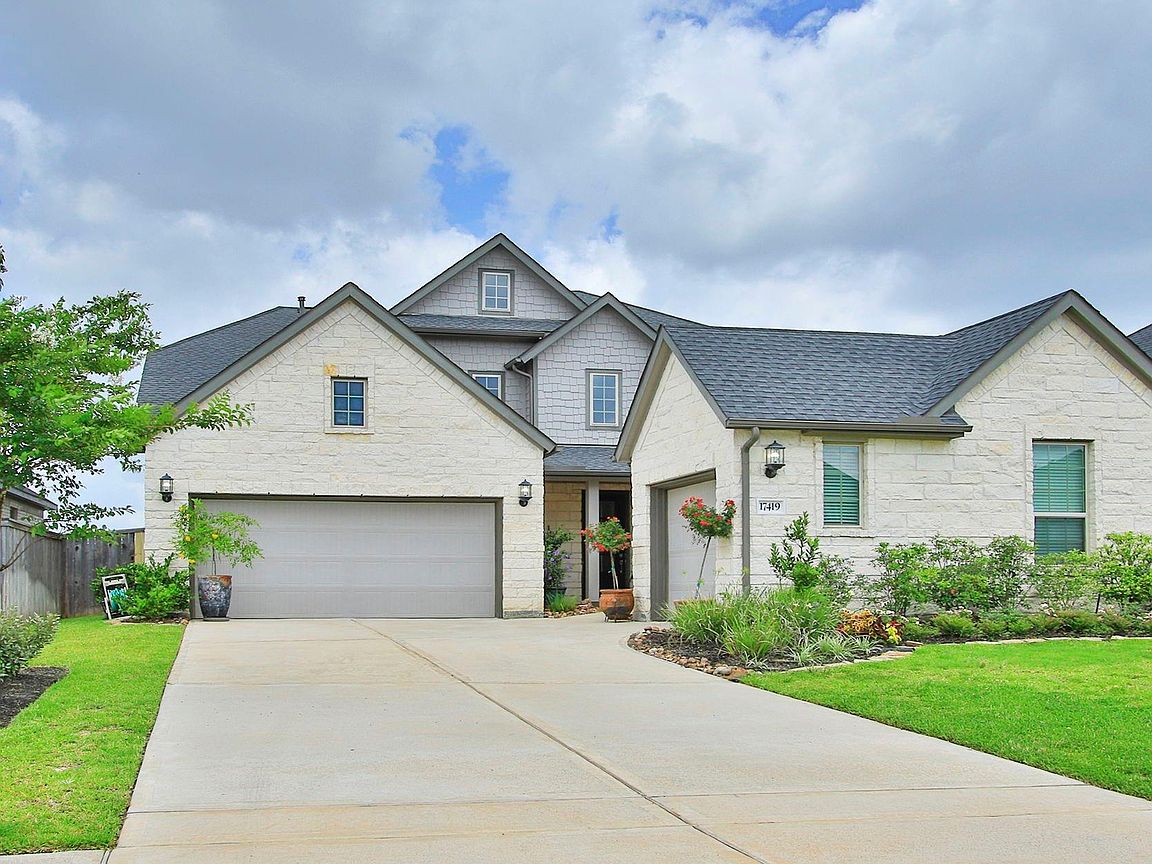



17419 Wayman Lily Ln, Hockley, TX, 77447
About This Home
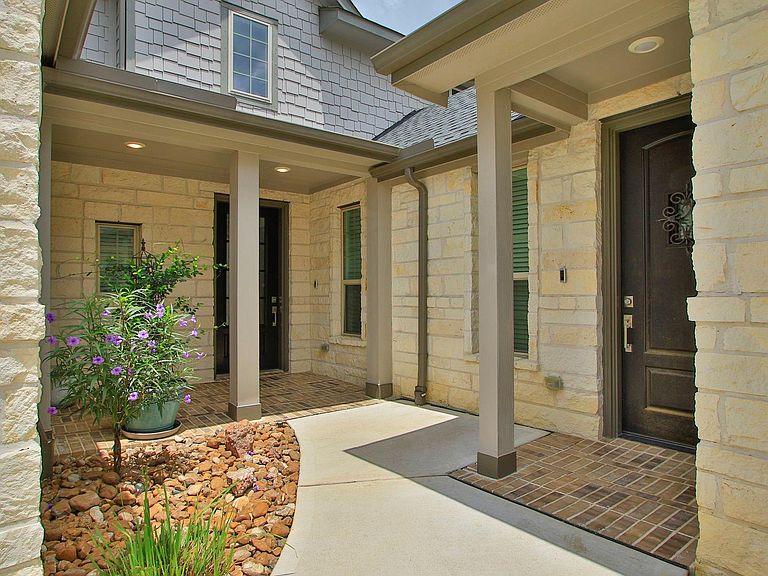
NO REAR NEIGHBORS – BACKS TO GREEN SPACE & WALKING TRAIL! Next Gen - Home Office Plan w/French Doors can easily convert to 5th bed w/access from guest suite w/kitchenette, bath w/shower & private entry makes a great guest/mother-in-law suite. A one-bedroom home within a home! Main home w/Two-story entry high ceilings & upgraded LVP floors throughout main areas. Wrought iron, storage closet wraps under stairs. Chefs Kitchen w/granite, lots of storage, GE Café Electric Induction Range (also has gas stub), new dishwasher, corner pantry & huge island that’s open to family/dining room. Primary Bed w/tray ceiling, oversized walk-in shower, his/her sinks w/granite counters. 3 secondary beds up, 2 full baths, game room & pre-wired media/flex room. Covered patio w/gas stub, reinforced patio extension perfect for hot tub or outdoor kitchen & walkway on north side of home. Community pool/clubhouse, parks, splash pad, tennis/pickle ball, easy access to highways, shopping, medical & more. MUST SEE!
Getting Around
 Car-Dependent
 Very Limited Transit
 Somewhat Bikeable
Schools
Construction
Condition
- Year built: 2021
Materials
- Foundation: Slab
- Roof: Composition
- Construction materials: Batts Insulation,Blown-In Insulation,Brick,Cement Siding,Stone
Other
- Builder name: Lennar Homes
Type & Style
- Home type: SingleFamily
- Architectural style: Other,Traditional
- Property subType: Single Family Residence
Interior
Appliances
- Appliances included: Disposal,Refrigerator,Water Softener,Wine Refrigerator,Convection Oven,Electric Oven,Freestanding Oven,Oven,Microwave,Electric Range,Free-Standing Range,Dishwasher
- Laundry features: Electric Dryer Hookup,Gas Dryer Hookup,Washer Hookup
Bedroom
- Level: Second
- Area: 143
- Dimensions: 13' x 11'
Bedroom
- Level: Second
- Area: 120
- Dimensions: 12' x 10'
Bedroom
- Level: Second
- Area: 143
- Dimensions: 13' x 11'
Bedrooms & Bathrooms
- Bedrooms: 5
- Bathrooms: 5
- Full bathrooms: 4
- 1/2 bathrooms: 1
Dining Room
- Level: First
- Area: 120
- Dimensions: 12' x 10'
Family Room
- Level: First
- Area: 270
- Dimensions: 18' x 15'
Features
- High Ceilings,Prewired for Alarm System,Wired for Sound,2 Bedrooms Down,3 Bedrooms Up,En-Suite Bath,Primary Bed - 1st Floor,Split Plan,Walk-In Closet(s)
- Window features: Insulated/Low-E windows,Window Coverings
- Flooring: Carpet,Tile,Vinyl
Game Room
- Level: Second
- Area: 270
- Dimensions: 18' x 15'
Heating & Cooling
- Heating features: Natural Gas
- Cooling features: Ceiling Fan(s),Electric
Interior Area
- Total structure area: 3,310
- Total interior livable area: 3,310 sqft
Kitchen
- Level: First
- Area: 216
- Dimensions: 18' x 12'
Media Room
- Level: Second
- Area: 176
- Dimensions: 16' x 11'
Other
- Level: First
- Dimensions: Powder Room
Other
- Level: First
- Area: 156
- Dimensions: 13' x 12'
Other
- Level: Second
- Area: 45
- Dimensions: 9' x 5'
Other
- Level: Second
- Area: 45
- Dimensions: 9' x 5' Shared
Other
- Level: First
- Dimensions: w/Shower
Other
- Level: First
- Area: 312
- Dimensions: 13' x 24'
Primary Bath
- Level: First
- Area: 144
- Dimensions: 12' x 12'
Primary Bedroom
- Level: First
- Area: 210
- Dimensions: 15' x 14'
Utility Room
- Level: First
- Area: 54
- Dimensions: 9' x 6'
Property
Details
- Parcel number: 1441240010024
- Exclusions: See Exclusion List
Features
- Stories: 2
- Patio & porch: Covered,Patio/Deck,Porch
- Exterior features: Back Green Space,Sprinkler System
- Fencing: Back Yard
Lot
- Lot size: 7,623 sqft
- Features: Back Yard,Greenbelt,Subdivided,0 Up To 1/4 Acre
Parking
- Total spaces: 3
- Parking features: Attached,Oversized,Additional Parking,Garage Door Opener,Double-Wide Driveway
- Has garage: Yes
- Attached garage spaces: 3
- Covered spaces: 3