


110 Rowland Dr, Pt Deposit, MD, 21904
About This Home
Vacation-style living with breathtaking sunset views every evening! This rarely available 3 bedroom, 2 full bath Tomes Landing ll Penthouse waterfront corner unit condo with private balcony offers unobstructed views of the Susquehanna River and protected parkland across the river. Bright, open floor plan with 9' ceilings filled with natural light. It features a gourmet kitchen with custom cherry cabinetry, granite island, ceramic tile flooring, custom lighting, and two built-in beverage refrigerators in the island. Kitchen opens to the dining and living areas with all new hardwood flooring. Spacious primary suite has great water views, a luxury ensuite bath, a soaking tub, and a tiled walk-in shower with bench and glass door. Two additional bedrooms with updated Jack and Jill bathroom offer flexibility for guest rooms or office space. In-unit laundry room with tile floor and additional cabinets for extra storage. Rare oversized garage fits up to 3 vehicles, a boat, and/or storage. Building has an elevator plus ample parking. $150,000 in recent updates include expanded living space, new hardwood flooring, lighting, moulding, wainscoting, fresh paint, removal of popcorn ceilings, and new interior fans and porch fan. Brand new HVAC (April 2026, 1-year service contract) and new 50-gallon water heater (2026). A swimming pool membership is available for a $100 yearly fee. Boat dockage and hi and dry is available for an additional fee. Condo fee include water, sewer, exterior maintenance, snow, trash removal, elevator, and flood insurance. Convenient to waterfront dining, shops, and Lee’s Landing; minutes to I-95, Rt 1, Rt 40, Hollywood Casino, and Great Wolf Lodge. Hurry to schedule your private tour today!
Getting Around
 Car-Dependent
 Very Limited Transit
 Somewhat Bikeable
Schools
Construction
Condition
- Year built: 1999
Materials
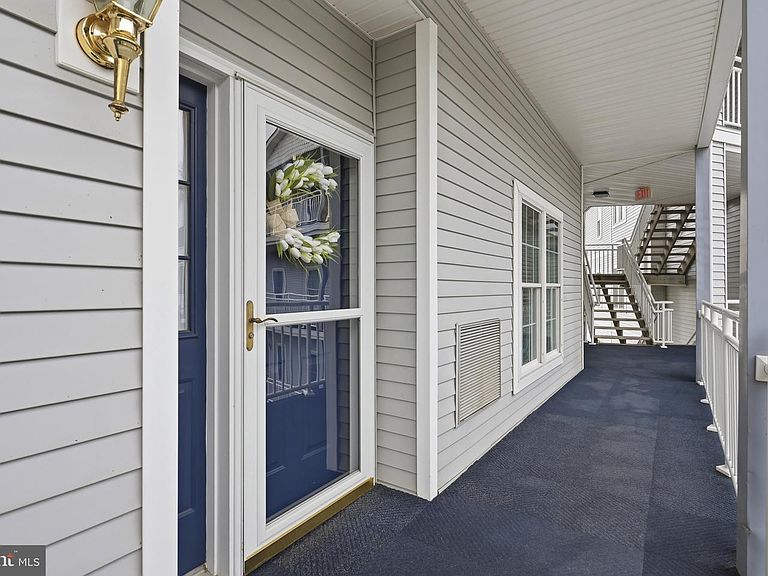
- Construction materials: Vinyl Siding
Type & Style
- Home type: Condo
- Architectural style: Traditional
- Property subType: Condominium
Interior
Appliances
- Appliances included: Dishwasher,Disposal,Dryer,Oven/Range - Electric,Refrigerator,Washer,Water Heater,Electric Water Heater
- Laundry features: Main Level,Laundry Room,In Unit
Bedroom2
- Features: Ceiling Fan(s),Crown Molding,Flooring - HardWood
- Level: Main
- Area: 154
- Dimensions: 11 X 14
Bedroom3
- Features: Ceiling Fan(s),Crown Molding,Flooring - HardWood
- Level: Main
- Area: 144
- Dimensions: 12 X 12
Bedrooms & Bathrooms
- Bedrooms: 3
- Bathrooms: 2
- Full bathrooms: 2
- Main level bathrooms: 2
- Main level bedrooms: 3
Dining Room
- Features: Crown Molding,Flooring - HardWood
- Level: Main
- Area: 210
- Dimensions: 14 X 15
Features
- Ceiling Fan(s),Crown Molding,Formal/Separate Dining Room,Pantry,Walk-In Closet(s),9'+ Ceilings
- Flooring: Ceramic Tile,Hardwood,Wood
- Finished area below ground: 0
- Finished area above ground: 1,650
Heating & Cooling
- Heating features: Heat Pump,Electric
- Cooling features: Central Air,Heat Pump,Electric
Interior Area
- Total structure area: 1,650
- Total interior livable area: 1,650 sqft
Kitchen
- Features: Flooring - Ceramic Tile,Kitchen - Electric Cooking,Pantry
- Level: Main
- Area: 210
- Dimensions: 15 X 14
Laundry
- Features: Flooring - Ceramic Tile
- Level: Main
- Area: 42
- Dimensions: 6 X 7
Living Room
- Features: Flooring - HardWood
- Level: Main
- Area: 224
- Dimensions: 14 X 16
Primary Bedroom
- Features: Attached Bathroom,Ceiling Fan(s),Flooring - HardWood,Walk-In Closet(s)
- Level: Main
- Area: 224
- Dimensions: 14 X 16
Property
Accessibility
- Accessibility features: Accessible Elevator Installed
Details
- Parcel number: 07051263
- Attached to another structure: Yes
- Zoning: M
- Special condition: Standard
Features
- Levels: One
- Stories: 1
- Pool features: Community
- Exterior features: Balcony
- Has view: Yes
- View description: River
- Has water view: Yes
- Water view: River
- On waterfront: Yes
- Waterfront features: River
- Waterbody name: Susquehanna River
- Frontage length: Water Frontage Ft: 300
Parking
- Total spaces: 3
- Parking features: Oversized,Paved,Attached
- Has garage: Yes
- Attached garage spaces: 3
- Covered spaces: 3
Climate Risk is Financial Risk
Every home has a financial story beyond the listing price. Below, you’ll see the climate risks that could affect this property — and in Bills & Affordability, how those risks may influence repairs, insurance, utilities, and long-term value.
Biggest Threats for This Home
- Strong Wind

- Winter Weather

- Cold Wave

- Drought

- Heat Wave

- Inland Flooding

- Ice Storm

- Lightning

- Tsunami

How This Home’s Risks Compare
FEMA Declared Disasters Across Maryland Counties
Understanding the Costs
Financial advisors generally recommend spending no more than 30% of your gross household income on housing costs. In practice, many households stretch to 35% or beyond — especially in high-cost markets.
Estimated Costs Today
| Monthly | Annual | |
|---|---|---|
| Mortgage | $2,270 | $27,240 |
| Home Insurance * | $184 | $2,208 |
| Property Taxes | $321 | $3,852 |
| Electricity | $281 | $3,374 |
| Total | $3,056 | $36,672 |
Income You'd Need if You Spent...
Maryland FAIR Plan Programs


How Costs Could Change Over Time
Climate risk is quickly impacting all of the major home ownership costs. Adjust the growth rates and percentage of income spent on housing below to see how your housing costs could change over the next 10 years — and what income you'd need to keep up.
Comparing Against the Market
Price Per Sq Ft
vs Other Active Listings
Avg $/sqft
vs Homes Sold Last Month
Median $/sqft
Current Market Trends
Median Price Per Square Foot
The median price per square foot of homes sold in this area each month. Compare this to this listing's price per square foot to gauge whether the home is priced in line with recent sales.
Historicals for This Listing
Zestimate History ($/sqft)
Price History
| Date | Event | Price |
|---|---|---|
| 2026-04-07 | Listed for sale | $489,000 |
| 2020-10-08 | Sold | $340,000 |
 View on Zillow