



1033 Margate Ct, Sterling, VA, 20164
About This Home
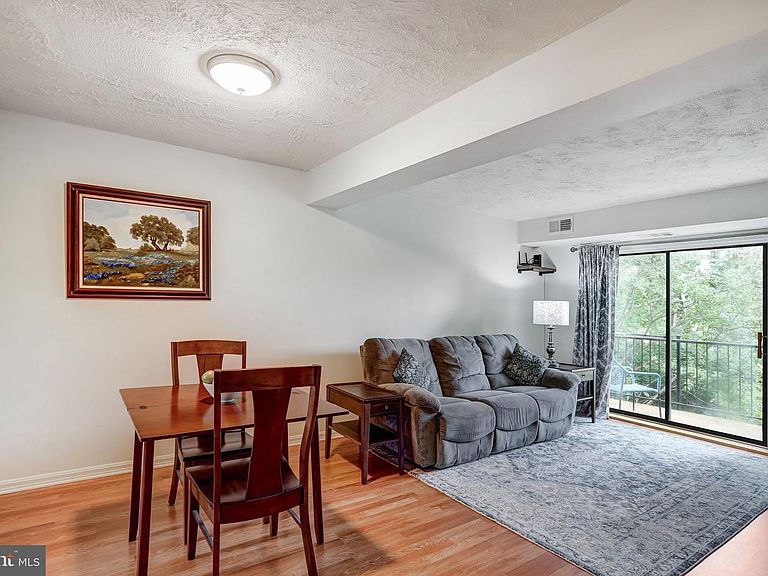
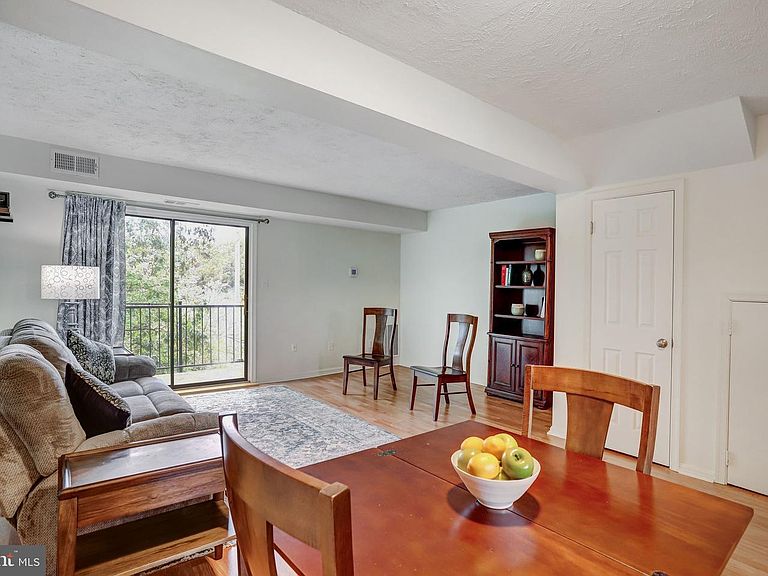
Enjoy the space and feel of a townhome with the low-maintenance convenience of condo living. This beautifully updated two-level home offers 1,162 sq. ft., two bedrooms, 1.5 baths, and a private balcony overlooking mature trees and the W&OD Trail — a peaceful setting that's hard to find at this price. Inside, you'll find a bright, move-in-ready interior with an updated kitchen, comfortable living and dining spaces, and two spacious bedrooms upstairs. Step outside and enjoy direct access to the W&OD Trail, or relax on your private balcony surrounded by trees. The condo fee includes water, trash and recycling, snow removal, exterior maintenance, common-area landscaping, community pool, tot lots, and two assigned parking spaces. Convenient to Dulles Airport, Dulles Town Center, the Silver Line Metro, Route 7, Route 28, and the Dulles Toll Road. Now offered at $340,000 — an exceptional opportunity for two-level living in Sterling.
Getting Around
 Somewhat Walkable
 Very Limited Transit
 Bikeable
Schools
Construction
Condition
- Year built: 1975
Materials
- Foundation: Brick/Mortar
- Construction materials: Brick Front,Concrete
Type & Style
- Home type: Townhouse
- Architectural style: Other
- Property subType: Townhouse
Interior
Appliances
- Appliances included: Electric Water Heater
Basement
- Area: 0
Bedrooms & Bathrooms
- Bedrooms: 2
- Bathrooms: 2
- Full bathrooms: 1
- 1/2 bathrooms: 1
- Main level bathrooms: 1
Features
- Finished area below ground: 0
- Finished area above ground: 1,162
Heating & Cooling
- Heating features: Forced Air,Electric
- Cooling features: Central Air,Ceiling Fan(s),Electric
Interior Area
- Total structure area: 1,162
- Total interior livable area: 1,162 sqft
Property
Accessibility
- Accessibility features: Other
Details
- Parcel number: 032182966181
- Zoning: PDH3
- Special condition: Standard
Features
- Levels: Two
- Stories: 2
- Pool features: Community
- Exterior features: Balcony
Parking
- Total spaces: 2
- Parking features: Assigned,Parking Lot