



105 Hilltop Dr, Trinidad, TX, 75163
About This Home
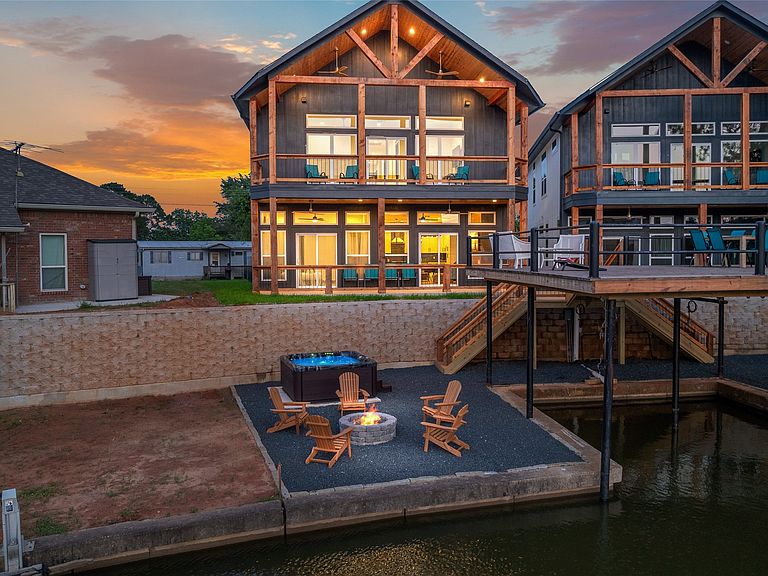
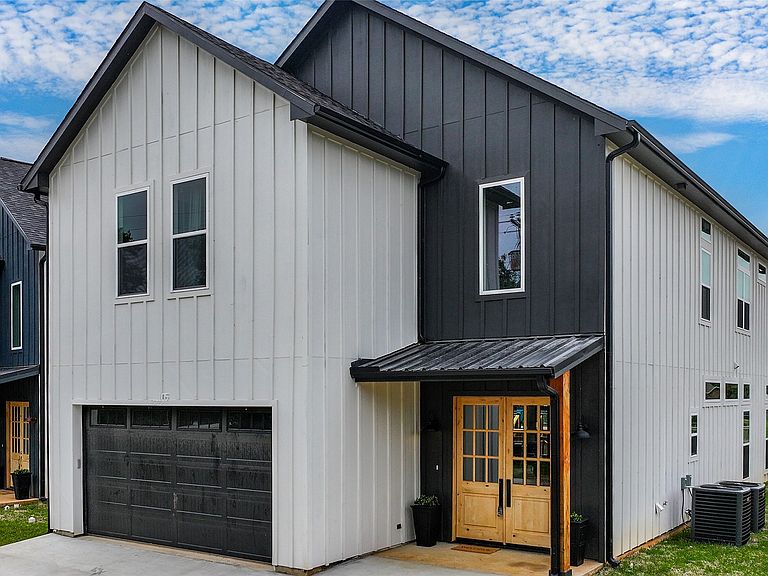
MOTIVATED SELLER WILL LOOK AT ALL OFFERS! This stunning lakefront home is a true masterpiece, offering a seamless blend of luxury and comfort. Featuring 6 spacious bedrooms, 6 full bathrooms, and 2 half baths, every inch of this property has been thoughtfully designed with custom finishes and attention to detail. From the elegant luxury vinyl plank flooring to the refined ceramic tile, the home exudes both style and functionality. Enjoy waterfront views of the tranquil cove from nearly every room, with each bedroom complete with its own private ensuite bath. The open concept kitchen is perfect for casual dining, with a large island and adjacent dining area. The expansive downstairs living space offers plenty of room for relaxation, while the upper level features an additional living area, a fun filled bunkroom, and a balcony overlooking the lake. Designed with entertaining in mind, this home includes a covered patio, an outdoor spa, and a shared boathouse with a party deck and boat slip ideal for making the most of lakeside living. Whether you're hosting guests or enjoying peaceful moments by the water, this property offers an unparalleled living experience. Seller currently operates as short term rental. Seller owns home at 103 Hilltop which is also available for purchase as well as the adjacent lot and would be open to selling the 2 homes together or the home(s) and the lot together. Contact agent for details.
Getting Around
 Car-Dependent
 Very Limited Transit
 Somewhat Bikeable
Schools
Construction
Condition
- Year built: 2024
Materials
- Foundation: Slab
- Roof: Composition
- Construction materials: Other,Wood Siding
Type & Style
- Home type: SingleFamily
- Architectural style: Other,Detached
- Property subType: Single Family Residence
Interior
Appliances
- Appliances included: Dishwasher,Electric Cooktop,Electric Oven,Microwave,Refrigerator
Bedrooms & Bathrooms
- Bedrooms: 6
- Bathrooms: 8
- Full bathrooms: 6
- 1/2 bathrooms: 2
Dining Room
- Level: First
- Dimensions: 0 x 0
Features
- Decorative/Designer Lighting Fixtures,Eat-in Kitchen,Granite Counters,Kitchen Island,Open Floorplan
- Flooring: Ceramic Tile,Luxury Vinyl Plank,Other
- Number of fireplaces: 1
- Fireplace features: Electric,Living Room,See Remarks,Insert
- Fireplace: Yes
Heating & Cooling
- Heating features: Central,Electric,Fireplace(s)
- Cooling features: Central Air,Ceiling Fan(s),Electric
Interior Area
- Total interior livable area: 3,160 sqft
Living Room
- Level: First
- Dimensions: 0 x 0
Living Room
- Features: Fireplace
- Level: Second
- Dimensions: 0 x 0
Master Bathroom
- Level: First
- Dimensions: 0 x 0
Master Bedroom
- Level: First
- Dimensions: 0 x 0
Property
Details
- Parcel number: 44020000034060
Features
- Levels: Two
- Stories: 2
- Pool features: None
- Patio & porch: Covered,Deck
- Exterior features: Boat Slip,Deck,Dock
- Has view: Yes
- View description: Water
- Has water view: Yes
- On waterfront: Yes
- Waterfront features: Canal Access,Lake Front,Waterfront
- Waterbody name: Cedar Creek
Lot
- Lot size: 8,755 sqft
- Features: Waterfront,Retaining Wall
Parking
- Total spaces: 2
- Parking features: Driveway,Garage,See Remarks
- Has garage: Yes
- Attached garage spaces: 2
- Covered spaces: 2