



4406 S Ottawa Rd, Dallas, TX, 75212
About This Home
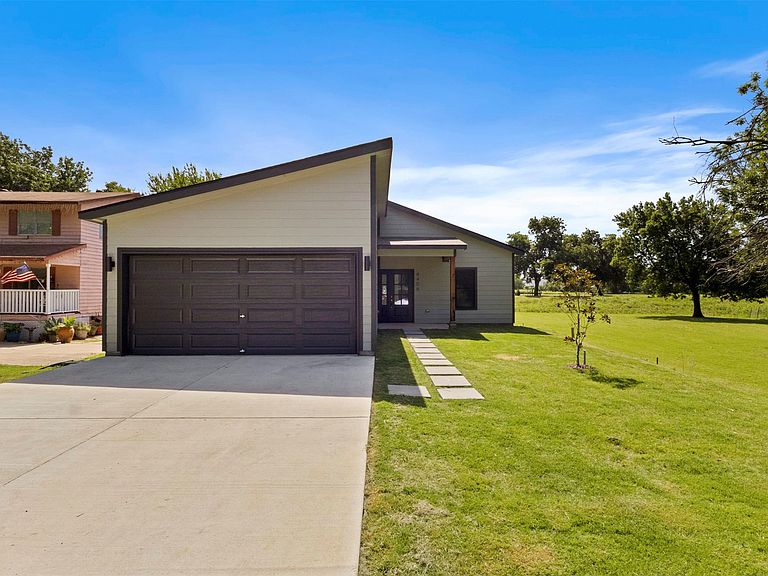
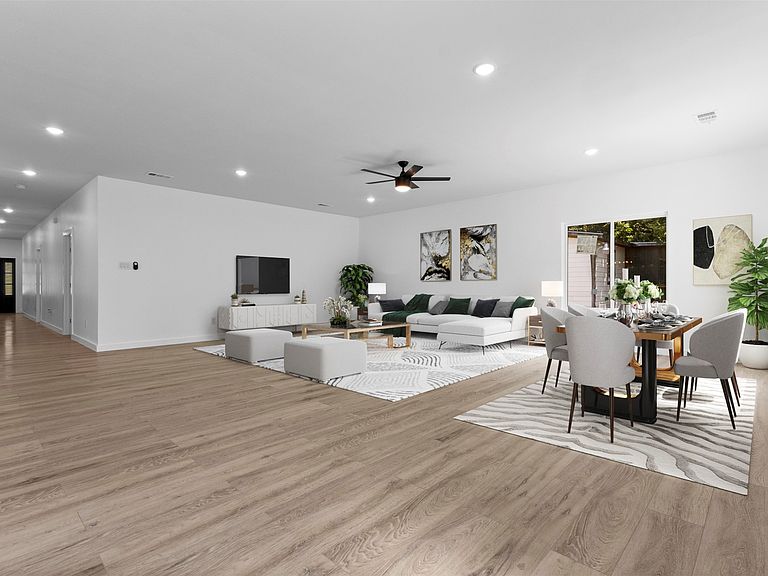
Welcome to this stunning New Construction home featuring 4 bedrooms, 2 bathrooms, and a bright open-concept floor plan perfect for modern living and entertaining. The bright and airy living area flows seamlessly into the gourmet kitchen and dining space, creating the perfect setting for entertaining family and friends. Conveniently located just 10–15 minutes from Downtown Dallas, 15–20 minutes from Las Colinas, and you'll also be just 10 minutes from the Wynnewood and Oak Cliff areas, where you'll find local restaurants, shopping, parks, and the popular Bishop Arts District. With easy access to major highways, this home places the very best of the Dallas-Fort Worth Metroplex within easy reach. The property listing was canceled due to me switching brokerages, nothing wrong with the property
Getting Around
 Car-Dependent
 No Nearby Transit
 Somewhat Bikeable
Schools
Construction
Condition
- Year built: 2026
Materials
- Foundation: Slab
- Roof: Shingle
Type & Style
- Home type: SingleFamily
- Architectural style: Farmhouse,Modern,Detached
- Property subType: Single Family Residence
Interior
Appliances
- Appliances included: Electric Cooktop,Electric Water Heater
Bedrooms & Bathrooms
- Bedrooms: 4
- Bathrooms: 2
- Full bathrooms: 2
Features
- Wet Bar,Dry Bar,Kitchen Island,Open Floorplan,Pantry,Walk-In Closet(s)
- Flooring: Laminate,Tile
Heating & Cooling
- Heating features: Central,Electric
- Cooling features: Central Air,Ceiling Fan(s)
Interior Area
- Total interior livable area: 2,476 sqft
Living Room
- Features: Ceiling Fan(s)
- Level: First
- Dimensions: 19 x 15
Master Bedroom
- Features: Ceiling Fan(s),Walk-In Closet(s)
- Level: First
- Dimensions: 18 x 15
Property
Details
- Parcel number: 00000689875000000
Features
- Levels: One
- Stories: 1
- Pool features: None
- Residential vegetation: Grassed
Lot
- Lot size: 6,233 sqft
Parking
- Total spaces: 4
- Parking features: Driveway,Garage
- Has garage: Yes
- Attached garage spaces: 2
- Covered spaces: 4
- Carport: Yes
- Carport spaces: 2