

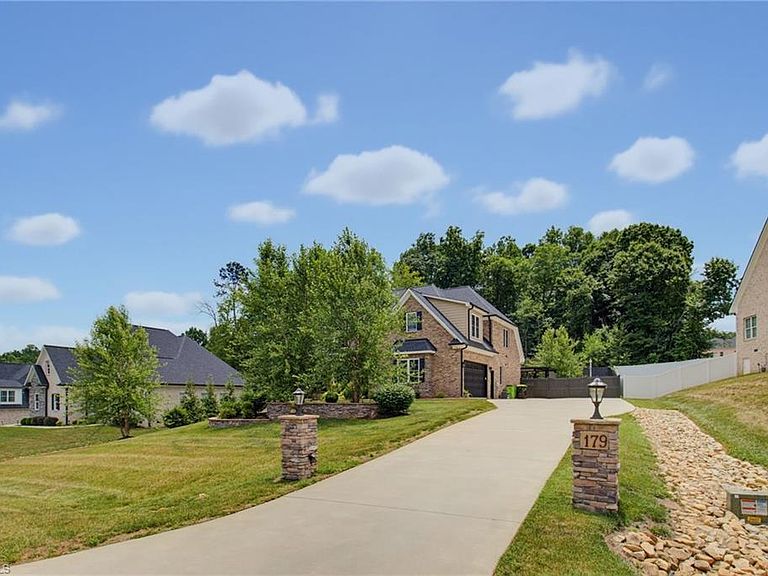


179 Pipers Rdg W, Winston Salem, NC, 27127
3beds
4baths
2,890sqft
$645,000
$223price/sqft
$4,143/moest. monthly cost
$165,720/yrincome needed
About This Home
Stunning brick and stone home built in 2021 in North Davidson!! Features 3 Bedroom with primary on the main, 4 full baths, versatile flex room for office/playroom, plus spacious bonus room. Light-filled open space with quality finishes throughout. Kitchen and all bathrooms feature granite countertops with soft-close cabinetry and drawers. Enjoy days and nights on the screened in porch with trex flooring or entertain in the beautiful backyard featuring hardscape patio, privacy fence, swing and charming gazebo area with landscape lighting for a warm ambiance. Convenient to shopping and highway
Getting Around
18
 Car-Dependent
0
 Very Limited Transit
22
 Somewhat Bikeable
Schools
7/10
9/10
5/10
Construction
Condition
- Year built: 2021
Materials
- Construction materials: Brick,Stone
Type & Style
- Home type: SingleFamily
- Property subType: Stick/Site Built,Residential,Single Family Residence
Interior
Appliances
- Appliances included: Microwave,Dishwasher,Free-Standing Range,Water Purifier,Gas Water Heater,Tankless Water Heater
Basement
- Basement: Crawl Space
Bedroom2
- Level: Upper
Bedroom3
- Level: Upper
Bedrooms & Bathrooms
- Bedrooms: 3
- Bathrooms: 4
- Full bathrooms: 4
- Main level bathrooms: 2
Bonus Room
- Level: Upper
Breakfast
- Level: Main
Dining Room
- Level: Main
Features
- Ceiling Fan(s)
- Flooring: Carpet,Tile,Wood
- Number of fireplaces: 1
- Fireplace features: Gas Log,Living Room
- Fireplace: Yes
- Finished area above ground: 2,890
Heating & Cooling
- Heating features: Forced Air,Heat Pump,Natural Gas
- Cooling features: Heat Pump
Interior Area
- Total structure area: 2,890
- Total interior livable area: 2,890 sqft
Kitchen
- Level: Main
Laundry
- Level: Main
Master Bedroom
- Level: Main
Office
- Level: Main
Property
Details
- Parcel number: 03003X0000003
- Zoning: RA3
- Special condition: Owner Sale
- Exclusions: Mantel And Bar And Hanging Light Fixture In Dinning Room
Features
- Levels: One and One Half
- Stories: 1
- Pool features: None
- Patio & porch: Porch
- Exterior features: Lighting
- Fencing: Fenced,Privacy
Lot
- Lot size: 0.47 Acres
Parking
- Total spaces: 2
- Parking features: Driveway,Garage,Garage Door Opener,Garage Faces Side
- Has garage: Yes
- Attached garage spaces: 2
- Covered spaces: 2
- Has uncovered spaces: Yes