

30 & 32 Nicholas St, Staten Island, NY, 10301
About This Home
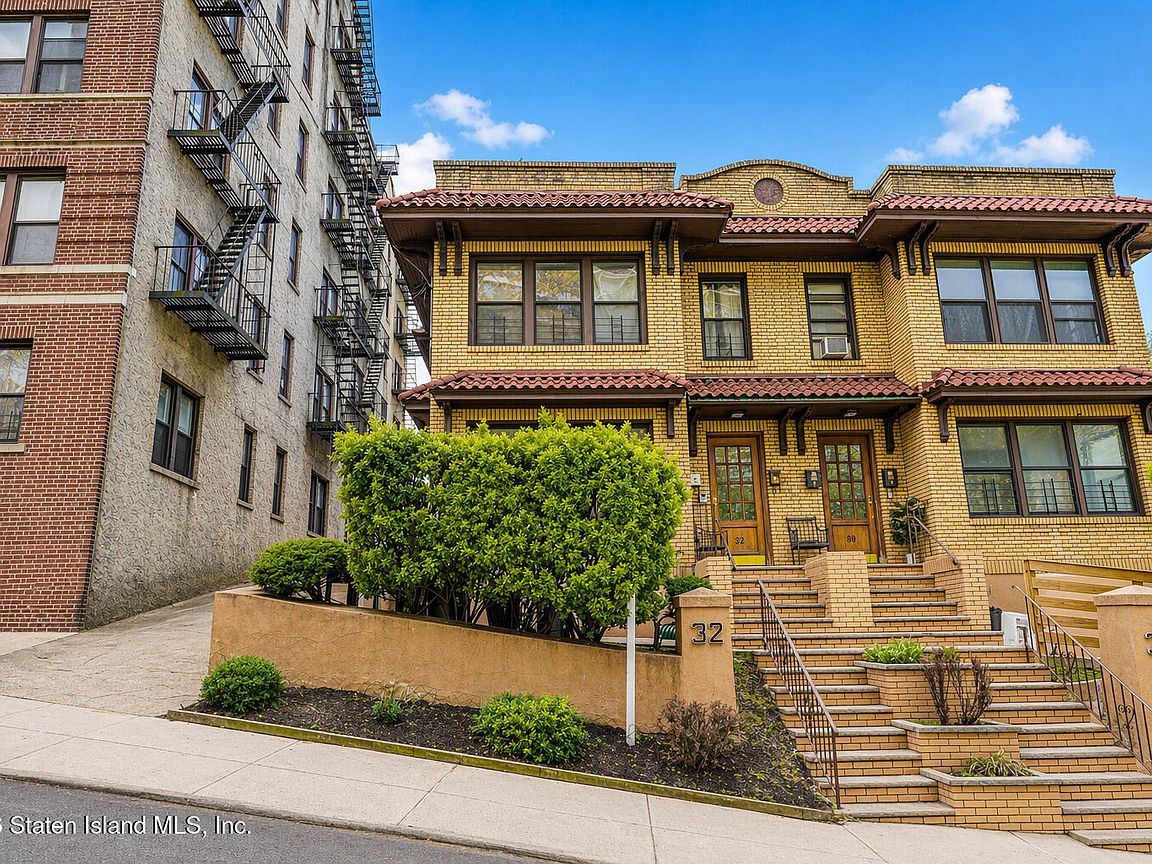
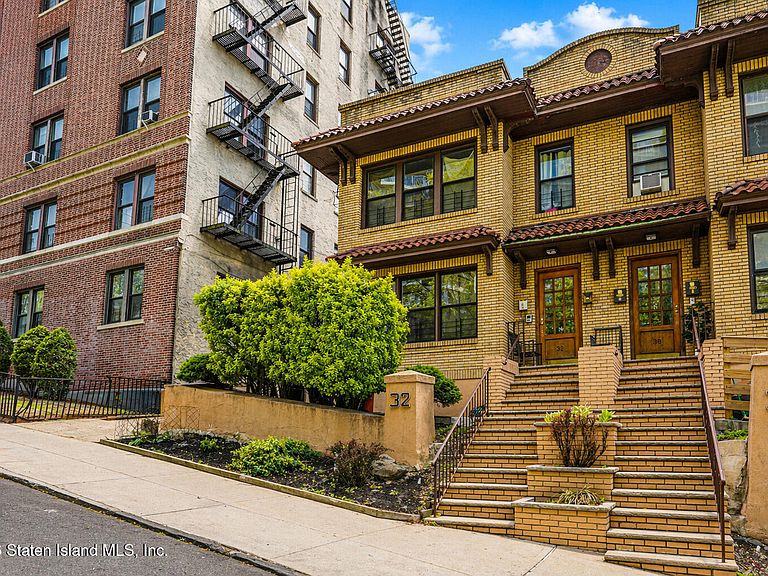
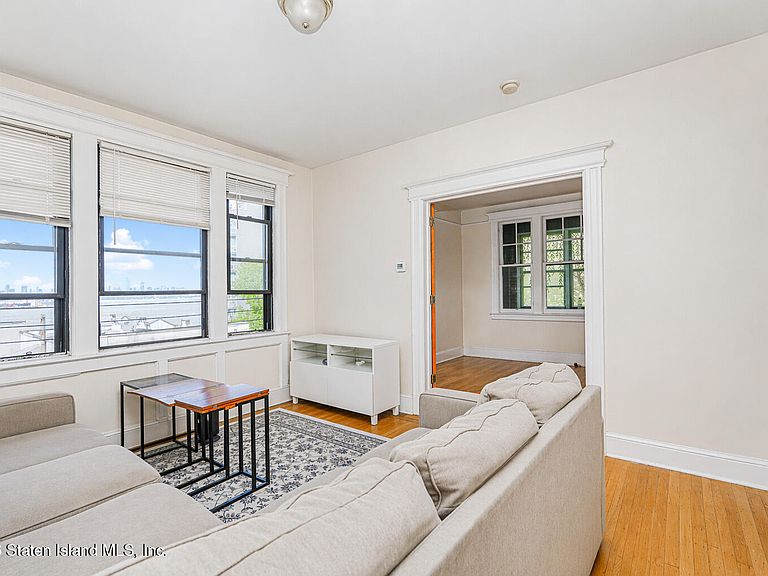
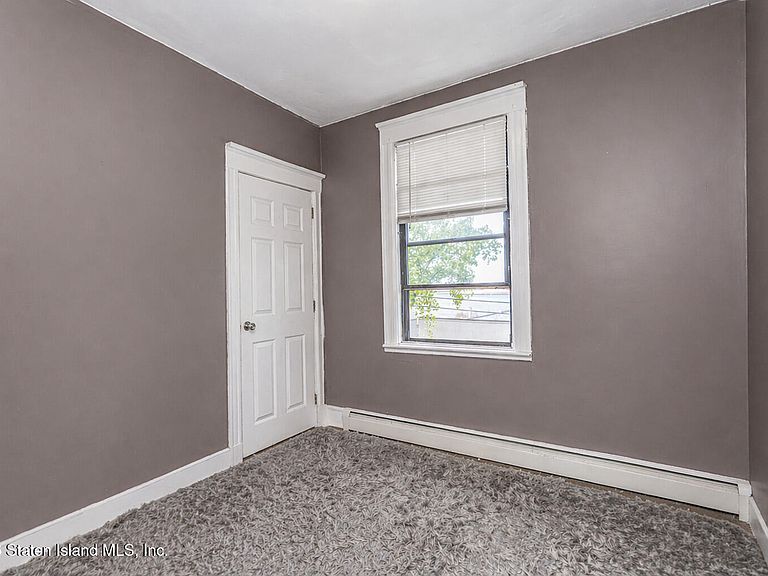
Rare opportunity to own two 2-family semi-attached homes on two lots, offering a total of four income-producing units in a highly convenient Staten Island location. Each apartment features a spacious 6-room layout with 3 bedrooms, 1 full bath, living room, dining room, and kitchen, creating strong rental appeal for long-term tenants. 30 Nicholas is currently tenant-occupied on a month-to-month basis with below-market rents, while 32 Nicholas is renovated, vacant, and features a finished basement. Additional features include a shared backyard, three garages for parking, storage, or potential added income, plus one unfinished basement with future value-add possibilities. Permits have already been pulled to finish the space, offering even more upside, subject to approvals and buyer verification. Located near the Staten Island Ferry, courthouses, Empire Outlets, restaurants, shopping, and transportation, this property is positioned for strong rental demand and long-term value. NYC zoning and use should always be verified through official records. Whether you are expanding your portfolio, looking for cash flow, or searching for a live-and-rent setup, this one checks the boxes.
Getting Around
 Very Walkable
 Very Limited Transit
 Somewhat Bikeable
Schools
Construction
Condition
- Property condition: Good
- Year built: 1931
Materials
- Construction materials: Brick
Type & Style
- Home type: MultiFamily
- Property subType: Half Duplex
Interior
Basement
- Has basement: Yes
- Basement: Finished,Full,Partially Finished
Bedrooms & Bathrooms
- Bedrooms: 12
- Bathrooms: 2
- Full bathrooms: 4
- 3/4 bathrooms: 2
Heating & Cooling
- Heating features: Natural Gas,Hot Water
- Cooling features: Units
Interior Area
- Total structure area: 2,829
- Total interior livable area: 2,829 sqft
Property
Details
- Zoning: R3A
Features
- Levels: Multi/Split
- Stories: 2
- Patio & porch: Deck
- Exterior features: Balcony
- Fencing: Chain Link,Fenced
Lot
- Lot size: 5,227 sqft
- Features: Front Yard,Back Yard
- Lot size dimensions: 50 x 196.91
Parking
- Total spaces: 3
- Parking features: Garage,On Street
- Has garage: Yes
- Attached garage spaces: 3
- Covered spaces: 3
- Has uncovered spaces: Yes