

2461 Birch Park Dr NW, Backus, MN, 56435
About This Home
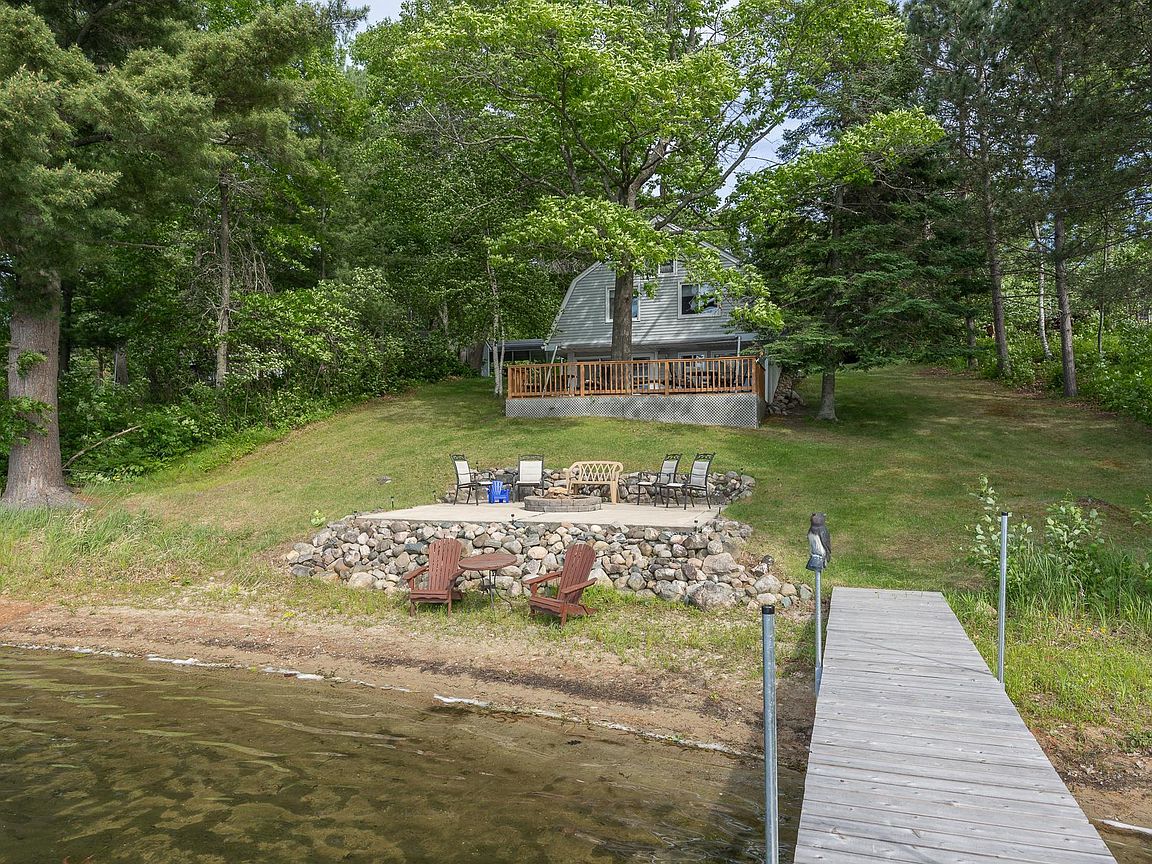
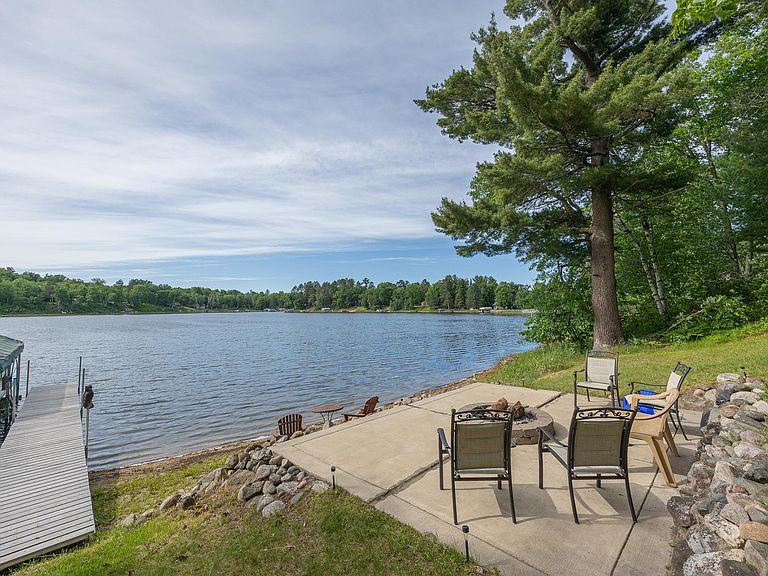
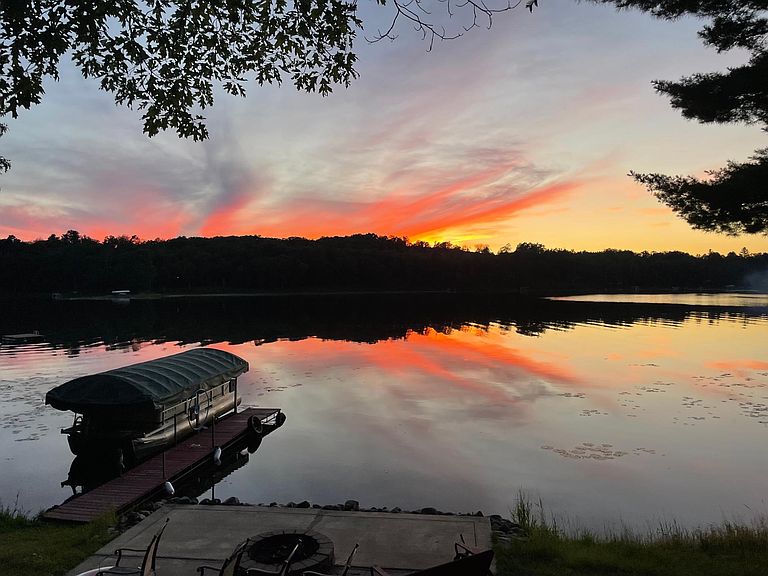
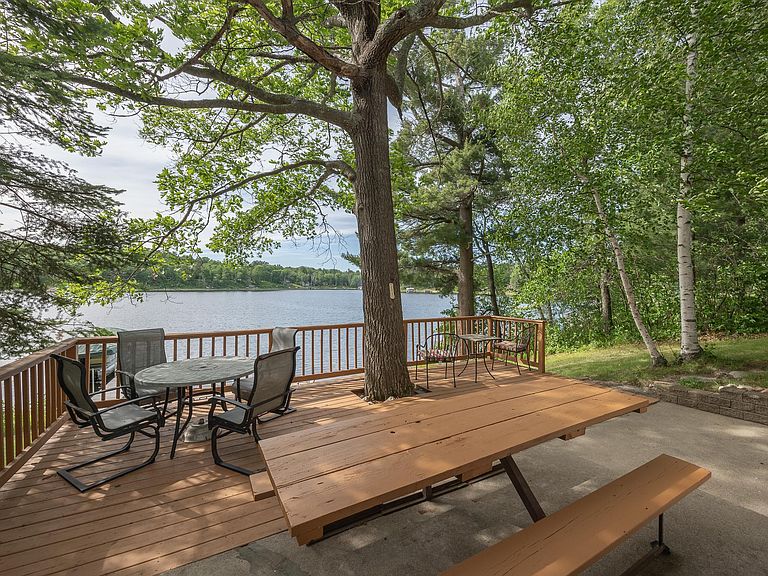
Turn key - quick possession! Escape to a place where life moves a little slower, the air feels a little fresher, and every day begins with the sights and sounds of the lake. This charming year-round retreat on Long Lake #2 offers 100 feet of shoreline and comes almost completely furnished, making it easy to start enjoying lake life from day one. Recent improvements include a new refrigerator, fresh interior paint, a recently installed mini-split system for efficient year-round comfort, and a newer 3-bedroom septic system that provides added flexibility should you choose to expand in the future. Positioned close to the water, the home offers front-row views of the lake from sunrise to sunset. The walkout level features the kitchen, dining area, and a comfortable living space with a fireplace, creating a welcoming place to gather after a day outdoors. Newer flooring adds a fresh, updated feel throughout. Step outside and discover several inviting spaces to relax and entertain. Enjoy your morning coffee on one of the concrete patios, spend the afternoon on the detached deck overlooking the lake, or gather around the lakeside fire pit as evening settles in. The deck was recently re-stained, the large picnic table was refreshed this spring, and a carport with an attached storage area provides convenient space for lake gear and equipment. Long Lake #2 offers excellent opportunities for boating, fishing, swimming, and year-round recreation. Cast a line from the dock in the summer, enjoy ice fishing in the winter, or explore the nearby trails at Deep Portage for hiking and cross-country skiing. Whether you’re seeking adventure or simply a peaceful place to unwind, this inviting lake property offers the opportunity to enjoy every season at your own pace.
Getting Around
 Car-Dependent
 Very Limited Transit
 Somewhat Bikeable
Schools
Construction
Condition
- Year built: 1980
Materials
- Roof: Asphalt
- Construction materials: Frame
Type & Style
- Home type: SingleFamily
- Property subType: Single Family
Interior
Appliances
- Appliances included: Electric Water Heater,Microwave,Range,Refrigerator
Basement
- Has basement: Yes
- Basement: Block,Finished,Full,Walk-Out Access
Bathroom
- Level: Main
- Area: 53.526
- Dimensions: 8.11x6.6
Bedroom
- Level: Main
- Area: 119.7
- Dimensions: 11.4x10.5
Bedroom2
- Level: Main
- Area: 173.84
- Dimensions: 16.4x10.6
Bedrooms & Bathrooms
- Bedrooms: 2
- Bathrooms: 1
- Full bathrooms: 1
Features
- Finished area below ground: 432
- Finished area above ground: 350
Heating & Cooling
- Heating features: Baseboard,Ductless Mini-Split,Forced Air
- Cooling features: Ductless Mini-Split
Interior Area
- Total structure area: 782
- Total interior livable area: 782 sqft
Kitchen
- Level: Lower
- Area: 138.88
- Dimensions: 11.2x12.4
Living Room
- Level: Lower
- Area: 149.6
- Dimensions: 11x13.6
Property
Accessibility
- Accessibility features: None
Details
- Parcel number: 515200090
- Zoning description: Residential-Single Family
- Foundation area: 432
Features
- Levels: One
- Stories: 1
- Fencing: None
- Has view: Yes
- View description: Lake,West
- Has water view: Yes
- Water view: Lake
- On waterfront: Yes
- Waterfront features: Lake Front,Waterfront Elevation(15-26),Lake Bottom(Sand,Soft,Weeds)
- Frontage length: Water Frontage: 100
Lot
- Lot size: 0.55 Acres
- Features: Tree Coverage - Medium
- Lot size dimensions: 100 x 192 x 100 x 267
Parking
- Parking features: Carport
- Carport: Yes