


10 Harbor Blvd #E210, Destin, FL, 32541
About This Home
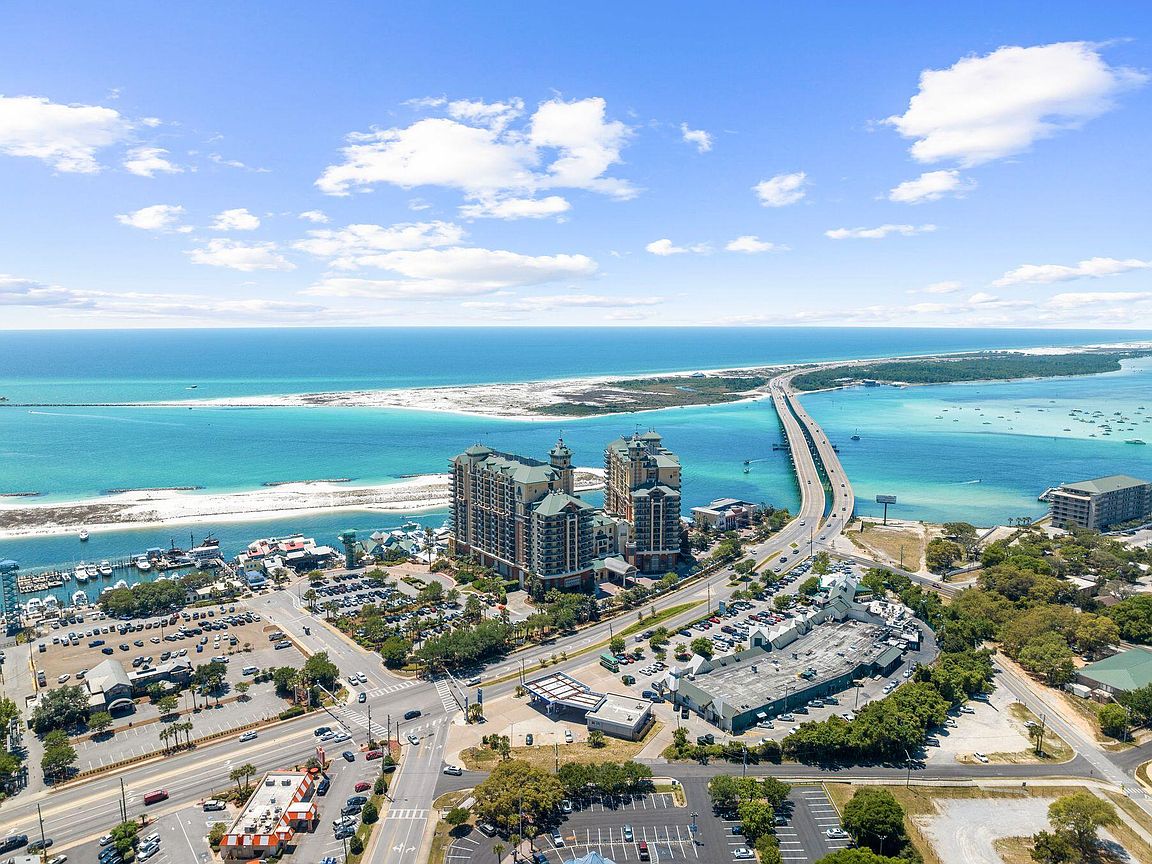
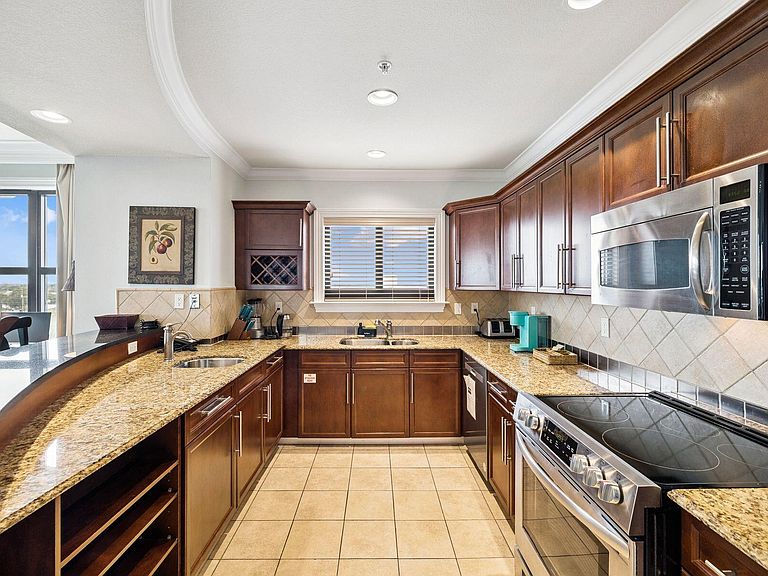
Positioned high above the Destin Harbor, this beautifully renovated residence at Emerald Grande offers an exceptional combination of space, comfort and panoramic coastal scenery. One of the largest three-bedroom floor plans in the building, the residence is designed for effortless entertaining with an expansive open-concept layout, generous living and dining areas and walls of glass that frame remarkable views stretching across Destin Harbor, Choctawhatchee Bay, Crab Island and the Gulf of Mexico. At the heart of the home, the spacious kitchen features granite countertops, stainless steel appliances, a breakfast bar and abundant cabinetry, allowing conversations to flow seamlessly from the kitchen to the dining and living spaces. Nine-foot ceilings, crown molding and thoughtfully selected finishes create an inviting atmosphere throughout, while Italian porcelain tile adds a refined touch to each bathroom. The well-designed floor plan comfortably accommodates family and guests with two private primary suites, each offering tranquil water views and direct balcony access. An additional guest bedroom provides flexible sleeping arrangements, making the residence equally suited for full-time living, a vacation retreat or an investment opportunity. One of the home's most impressive features is the expansive wraparound balcony spanning more than 400 square feet. Whether enjoying sunrise over the bay, watching boats cruise through the harbor or taking in spectacular sunsets over the gulf, this outdoor living space offers an ever-changing backdrop for morning coffee, evening cocktails or simply relaxing in the coastal breeze. Emerald Grande offers an outstanding collection of resort-style amenities designed to elevate every stay. Residents and guests enjoy a secure parking garage, indoor and outdoor pools, a waterfront hot tub, full-service spa, fitness center, business center, on-site restaurant and bar, plus boutique shopping. A private boat shuttle provides convenient access to the resort's sugar-white sands and its private beach, widely recognized as one of the area's premier snorkeling destinations. Just outside your door, HarborWalk Village places Destin's vibrant waterfront lifestyle within easy reach. Charter a world-class fishing excursion, board a dolphin cruise, rent a pontoon boat or jet ski, browse waterfront shops or enjoy an outstanding selection of restaurants and live entertainment. Weekly fireworks over the harbor create an unforgettable finale to warm summer evenings, making every visit feel like a celebration.
Getting Around
 Somewhat Walkable
 Very Limited Transit
 Somewhat Bikeable
Schools
Construction
Condition
- Property condition: Construction Complete
- Year built: 2007
Materials
- Foundation: Slab
- Roof: Metal
- Construction materials: Concrete,Stucco,Steel Frame,Trim Aluminum
Type & Style
- Home type: Condo
- Property subType: Condominium
Interior
Appliances
- Appliances included: Dishwasher,Disposal,Dryer,Microwave,Washer,Electric Water Heater
- Laundry features: Washer/Dryer Hookup
Bedroom
- Level: First
- Area: 120
- Dimensions: 12 x 10
Bedrooms & Bathrooms
- Bedrooms: 3
- Bathrooms: 3
- Full bathrooms: 3
Dining Area
- Level: First
- Area: 78
- Dimensions: 13 x 6
Features
- Breakfast Bar,Crown Molding,Recessed Lighting,Newly Painted,Owner's Closet,Split Bedroom
- Window features: Double Pane Windows,Window Treatments
- Flooring: Tile,Vinyl
Heating & Cooling
- Heating features: Central
- Cooling features: Central Air,Ceiling Fan(s)
Interior Area
- Total structure area: 1,580
- Total interior livable area: 1,580 sqft
Kitchen
- Level: First
- Area: 168
- Dimensions: 14 x 12
Living Room
- Level: First
- Area: 176
- Dimensions: 16 x 11
Master Bathroom
- Level: First
- Area: 100
- Dimensions: 10 x 10
Master Bathroom
- Level: First
- Area: 104
- Dimensions: 13 x 8
Master Bedroom
- Level: First
- Area: 182
- Dimensions: 14 x 13
Master Bedroom
- Level: First
- Area: 132
- Dimensions: 12 x 11
Property
Details
- Parcel number: 002S22170200000210
Features
- Exterior features: Balcony
- Has view: Yes
- View description: Gulf/Pass,Harbor
- Has water view: Yes
- Water view: Gulf/Pass,Harbor
- On waterfront: Yes
- Waterfront features: Gulf/Pass,Harbor
Parking
- Total spaces: 1
- Parking features: Garage - Attached
- Has garage: Yes
- Attached garage spaces: 1
- Covered spaces: 1