


4274 Fm 895, Cooper, TX, 75432
About This Home
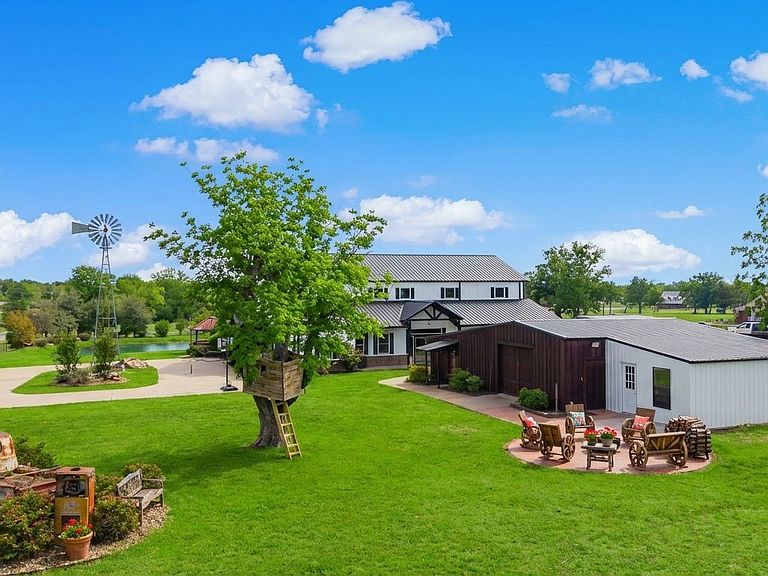
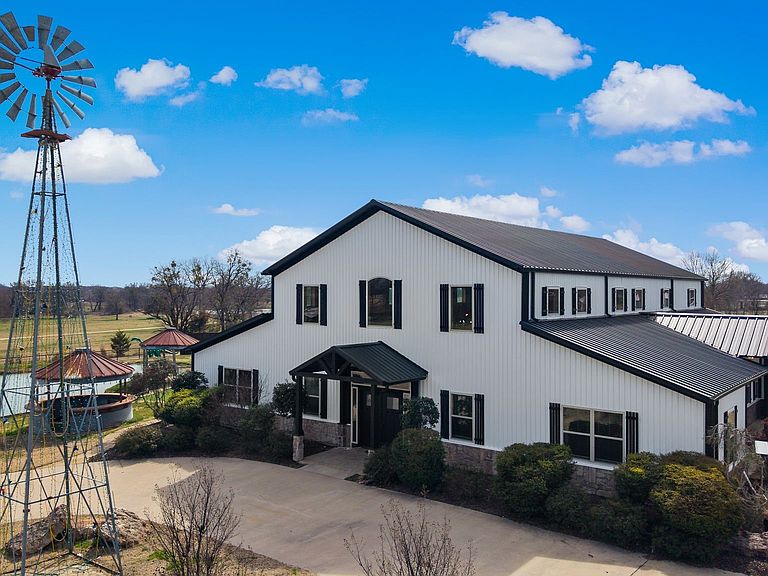
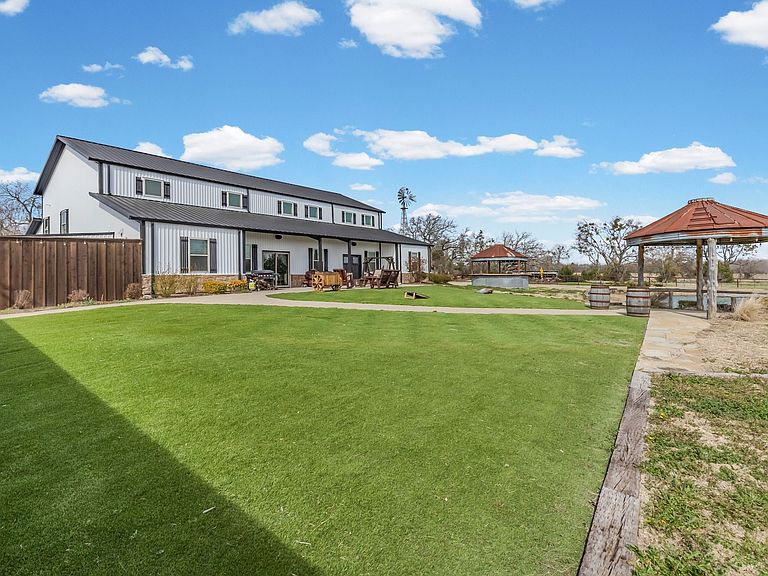
Spacious and unique property situated on nearly 3 acres, offering privacy, versatility, and plenty of room to spread out. The property features an impressive approximately 6400 square foot structure that provides expansive living space with endless possibilities. The grounds include a large scenic pond, creating a peaceful setting and beautiful views right from your own property. The land is partially privacy fenced, providing seclusion and security while still allowing plenty of room for outdoor living, recreation, or animals. An exquisite ranch-style home offering a distinctive living space full of character and charm. The generous square footage allows for flexible living arrangements, entertaining areas, hobby space, or additional living quarters. With its combination of acreage, water feature, and substantial square footage, this property offers a rare opportunity for buyers seeking country living with room to create their own vision. Conveniently located while still offering the peace and privacy of rural living. Outside you will also find three buildings.One is a shop, one is a separate living area and one a custom bar. HOME CAN ALSO BE LEASED
Getting Around
 Car-Dependent
 Very Limited Transit
 Somewhat Bikeable
Schools
Construction
Condition
- Year built: 2017
Materials
- Foundation: Slab
- Roof: Metal
- Construction materials: Metal Siding
Type & Style
- Home type: SingleFamily
- Architectural style: Detached,Farmhouse
- Property subType: Single Family Residence
Interior
Appliances
- Appliances included: Dishwasher,Electric Cooktop,Electric Oven,Electric Water Heater,Microwave
Bedroom
- Features: Ceiling Fan(s),En Suite Bathroom,Split Bedrooms,Walk-In Closet(s)
- Level: First
- Dimensions: 0 x 0
Bedroom
- Features: Ceiling Fan(s),Split Bedrooms,Walk-In Closet(s)
- Level: First
- Dimensions: 0 x 0
Bedrooms & Bathrooms
- Bedrooms: 4
- Bathrooms: 4
- Full bathrooms: 4
Features
- Built-in Features,Chandelier,Cathedral Ceiling(s),Decorative/Designer Lighting Fixtures,Double Vanity,Granite Counters,High Speed Internet,Multiple Master Suites,Multiple Staircases,Open Floorplan,Vaulted Ceiling(s),Natural Woodwork,Walk-In Closet(s),Wired for Sound
- Flooring: Concrete
Heating & Cooling
- Heating features: Central,Electric
- Cooling features: Central Air,Ceiling Fan(s),Electric
Interior Area
- Total interior livable area: 6,400 sqft
Kitchen
- Features: Built-in Features,Ceiling Fan(s),Galley Kitchen,Pantry
- Level: First
- Dimensions: 0 x 0
Living Room
- Features: Built-in Features,Ceiling Fan(s)
- Level: First
- Dimensions: 0 x 0
Master Bedroom
- Features: Ceiling Fan(s),En Suite Bathroom,Sitting Area in Primary,Separate Shower,Walk-In Closet(s)
- Level: Second
- Dimensions: 0 x 0
Master Bedroom
- Features: Ceiling Fan(s),Dual Sinks,Sitting Area in Primary,Separate Shower,Walk-In Closet(s)
- Level: First
- Dimensions: 0 x 0
Property
Details
- Parcel number: 2000
- Attached to another structure: Yes
- Other equipment: Generator
Features
- Levels: Two
- Stories: 2
- Pool features: None
- Patio & porch: Covered
- Exterior features: Awning(s),Courtyard,Private Entrance,Private Yard,Storage
- Fencing: Privacy,Wood
Lot
- Lot size: 2.72 Acres
- Features: Acreage,Back Yard,Cleared,Corner Lot,Lawn,Landscaped,Pond on Lot,Rolling Slope,Few Trees
Parking
- Parking features: Additional Parking,Circular Driveway,Driveway,Gravel,Boat,RV Access/Parking