



128 Lincoln Gray Cir, New Market, AL, 35761
3beds
2baths
1,501sqft
$255,000
$170price/sqft
$1,800/moest. monthly cost
$72,000/yrincome needed
About This Home
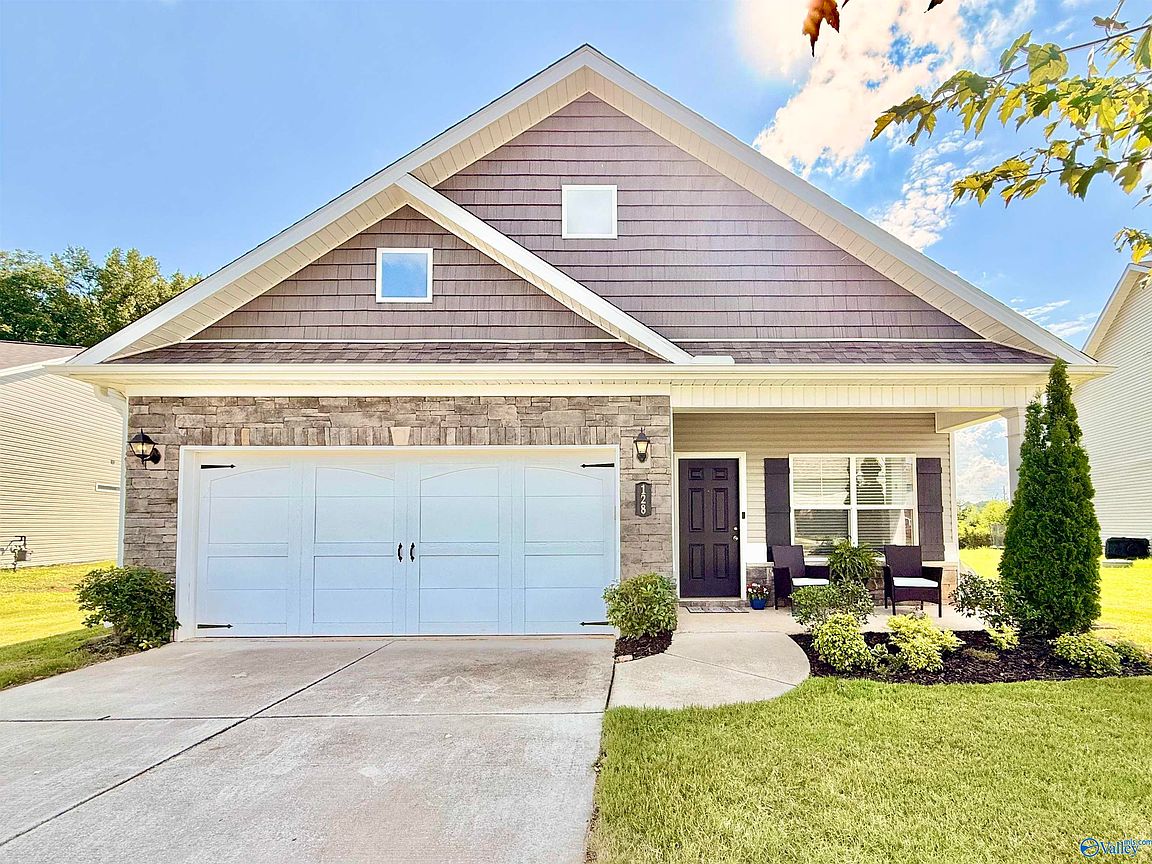
Built in 2022, this well-maintained 3BR/2BA home in Cotton Row Estates offers 1,501 sq ft of living space on a spacious half-acre lot. Enjoy peaceful country views and added privacy from protected preserve land behind the property. The open-concept layout features a split-bedroom design, flexible front living/office space, and a spacious kitchen with extended cabinetry, pantry, island, and included appliances (microwave, stove, dishwasher). Wider-than-standard doorways enhance accessibility. Highlights include a 2026 fortified/certified roof and conveying front/rear security cameras. Relax in your backyard retreat and watch sunsets while enjoying wild blackberries along the tree line.
Getting Around
1
 Car-Dependent
0
 Very Limited Transit
25
 Somewhat Bikeable
Schools
9/10
7/10
8/10
Construction
Condition
- Year built: 2022
Materials
- Foundation: Slab
Other
- Builder name: SMITH DOUGLAS HOMES
Type & Style
- Home type: SingleFamily
- Architectural style: Ranch
- Property subType: Single Family Residence
Interior
Appliances
- Appliances included: Oven,Dishwasher,Microwave,Electric Water Heater,Gas Cooktop
Bathroom1
- Features: Double Vanity,Smooth Ceiling,Vinyl
- Level: First
- Area: 96
Bathroom2
- Features: Vinyl
- Level: First
- Area: 54
Bedroom2
- Features: Carpet,Smooth Ceiling
- Level: First
- Area: 100
Bedroom3
- Features: Carpet,Smooth Ceiling
- Level: First
- Area: 100
Bedrooms & Bathrooms
- Bedrooms: 3
- Bathrooms: 2
- Full bathrooms: 2
Features
- Fireplace features: None
Heating & Cooling
- Heating features: Central 1
- Cooling features: Central 1
Interior Area
- Total interior livable area: 1,501 sqft
Kitchen
- Features: Kitchen Island,Pantry,Recessed Lighting,Smooth Ceiling,Vinyl
- Level: First
- Area: 224
Laundry Room
- Features: Smooth Ceiling,Vinyl
- Level: First
- Area: 35
Living Room
- Features: Carpet,Recessed Lighting,Smooth Ceiling
- Level: First
- Area: 252
Master Bathroom
- Features: Double Vanity,Smooth Ceiling,Vinyl
- Level: First
- Area: 96
Master Bedroom
- Features: Ceiling Fan(s),Carpet,Recessed Lighting,Walk in Closet 2
- Level: First
- Area: 169
Property
Accessibility
- Accessibility features: Accessible Doors
Details
- Parcel number: 0903080000015.016
Features
- Levels: One
- Stories: 1
- Patio & porch: Patio
Lot
- Lot size: 0.50 Acres
Parking
- Parking features: Garage-Two Car,Garage-Attached,Driveway-Concrete