


3240 Blue Star CIRCLE #Lt107, Racine, WI, 53406
About This Home
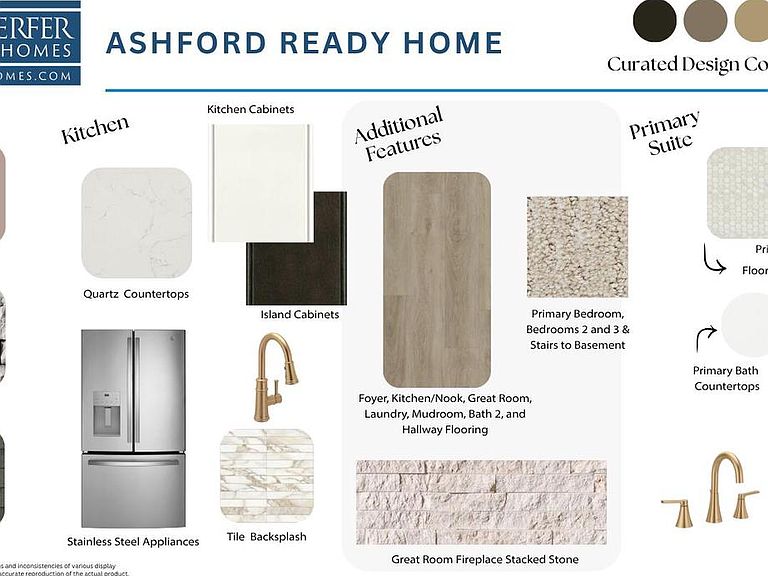
Stunning Ashford ranch featuring an open-concept layout with oversized windows and a walkout basement. Designer kitchen offers staggered cabinetry w/ crown molding, built-in microwave, chimney hood, walk-in pantry, built-in-look refrigerator surround, and patio door off the nook leading to Azek deck. Great room showcases a corner gas fireplace w/ stacked stone surround to ceiling. Primary suite includes large walk-in closet with custom shelving and deluxe bath featuring tiled shower, separate commode room and dual vanities. Additional highlights include solid core doors, LVP throughout main living areas, built-in boot bench, laundry with cabinet/sink and pocket door, basement bathroom rough-in, Focus on Energy Certified & builder warranty included.
Getting Around
 Car-Dependent
 No Nearby Transit
 Somewhat Bikeable
Schools
Construction
Condition
- Property condition: New Construction
- New construction: Yes
- Year built: 2026
Materials
- Construction materials: Stone,Brick/Stone,Vinyl Siding
Type & Style
- Home type: SingleFamily
- Architectural style: Ranch
- Property subType: Single Family Residence
Interior
Appliances
- Appliances included: Dishwasher,Disposal,Microwave,Range,Refrigerator
Basement
- Has basement: Yes
- Basement: Full,Concrete,Sump Pump
Bathroom
- Features: Stubbed For Bathroom on Lower,Ceramic Tile,Master Bedroom Bath: Walk-In Shower,Master Bedroom Bath,Shower Over Tub
Bedroom2
- Level: Main
- Area: 110
Bedroom3
- Level: Main
- Area: 120
Bedrooms & Bathrooms
- Bedrooms: 3
- Bathrooms: 2
- Full bathrooms: 2
- Main level bedrooms: 3
Features
- High Speed Internet,Pantry,Walk-In Closet(s),Kitchen Island
- Window features: Low Emissivity Windows
Heating & Cooling
- Heating features: Natural Gas,Forced Air
- Cooling features: Central Air
Interior Area
- Total structure area: 1,806
- Total interior livable area: 1,806 sqft
Kitchen
- Level: Main
- Area: 143
Living Room
- Level: Main
- Area: 320
Master Bedroom
- Level: Main
- Area: 187
Property
Details
- Parcel number: 104042236060107
- Zoning: Residential
- Exclusions: Concrete Driveway. Walkway & Landscaping.
Features
- Levels: One
- Stories: 1
- Patio & porch: Deck
- Living area range: 1751-2000
Lot
- Lot size: 10,018 sqft
- Lot size dimensions: +/-.23
Parking
- Total spaces: 3
- Parking features: Garage Door Opener,Attached,3 Car
- Has garage: Yes
- Attached garage spaces: 3
- Covered spaces: 3