

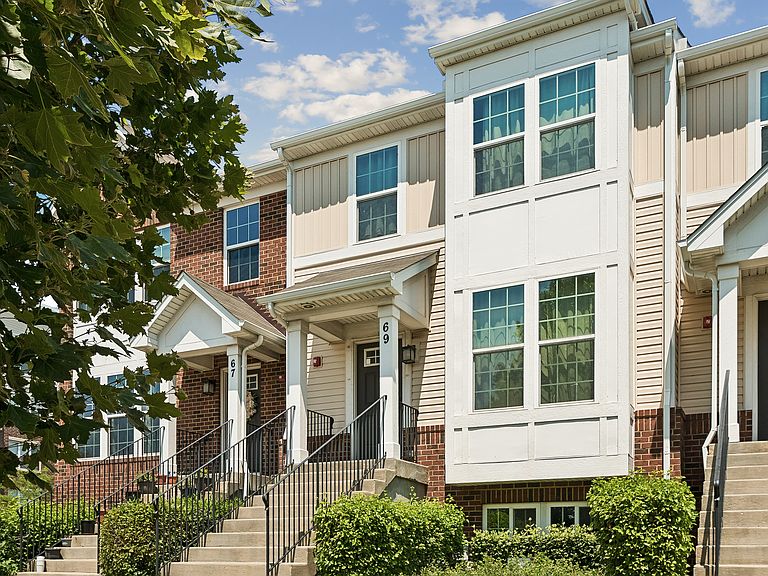


69 Nicholas Dr W, Des Plaines, IL, 60016
About This Home
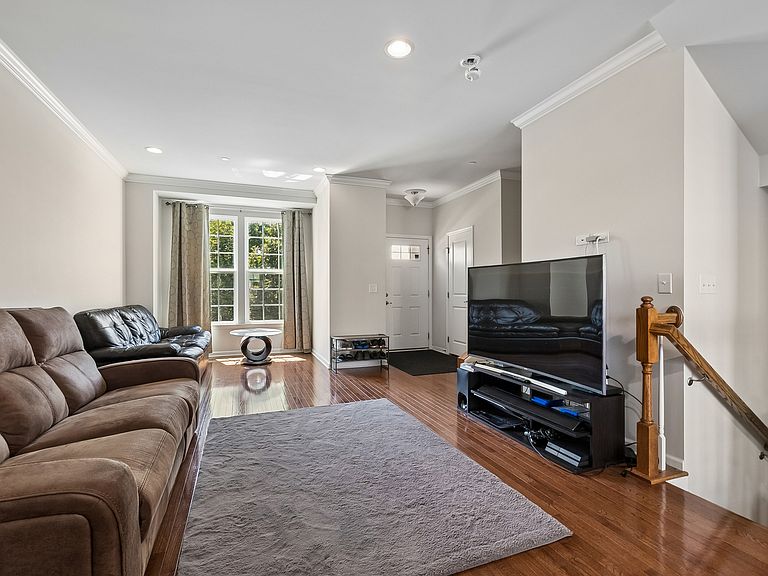
OPPORTUNITY KNOCKS--This amazing Buckingham Subdivision 3-story, 3 bed/2-l/2 bath townhome has everything one would want--great location amenities, great living space. Windows galore make this townhome extra bright. First floor features large living room, powder room, and white kitchen with stainless steel appliances, pantry, island making this space great for entertaining. Second floor features 3 ample-size bedrooms. Primary suite has walk-in closet and bathroom with double-bowl sink and walk-in shower. Secondary bedrooms have great space. Laundry is on the second floor. Lower level features family room, storage, and access to the large 2-car garage (more storage). Development amenities are: Gazebo for relaxing, play lot, dog park, basketball and bocce ball for sports enthusiasts. Area amenities are: Walking distance to the Metra, minutes from robust downtown Des Plaines. Don't miss this REAL STUNNER. PLEASE NOTE: PROPERTY IS 69 WEST NOT 69 EAST.
Getting Around
 Somewhat Walkable
 Some Transit
 Bikeable
Schools
Construction
Condition
- Year built: 2017
Materials
- Construction materials: Vinyl Siding,Brick
Other
- Builder model: MOZART
Type & Style
- Home type: Townhouse
- Property subType: Townhouse,Single Family Residence
Interior
Appliances
- Laundry features: In Unit
Basement
- Has basement: Yes
- Basement: Partially Finished,Partial
Bedroom2
- Features: Flooring (Carpet)
- Level: Second
- Area: 117
- Dimensions: 13X9
Bedroom3
- Features: Flooring (Carpet)
- Level: Second
- Area: 90
- Dimensions: 10X9
Bedrooms & Bathrooms
- Bedrooms: 3
- Bathrooms: 3
- Full bathrooms: 2
- 1/2 bathrooms: 1
Dining Room
- Features: Flooring (Hardwood)
- Level: Main
- Area: 187
- Dimensions: 17X11
Family Room
- Features: Flooring (Carpet)
- Level: Lower
- Area: 210
- Dimensions: 15X14
Features
- Open Floorplan
- Flooring: Hardwood
Foyer
- Level: Main
- Area: 28
- Dimensions: 7X4
Heating & Cooling
- Heating features: Natural Gas
- Cooling features: Central Air
Interior Area
- Total structure area: 0
- Total interior livable area: 1,734 sqft
Kitchen
- Features: Kitchen (Island,Pantry-Closet),Flooring (Hardwood)
- Level: Main
- Area: 136
- Dimensions: 17X8
Laundry
- Level: Second
- Area: 20
- Dimensions: 5X4
Living Room
- Features: Flooring (Hardwood)
- Level: Main
- Area: 280
- Dimensions: 14X20
Master Bedroom
- Features: Flooring (Carpet),Bathroom (Full)
- Level: Second
- Area: 208
- Dimensions: 16X13
Other
- Level: Lower
- Area: 165
- Dimensions: 15X11
Walk In Closet
- Level: Basement
- Area: 20
- Dimensions: 5X4
Property
Accessibility
- Accessibility features: No Disability Access
Details
- Parcel number: 09171070430000
- Special condition: None
- Other equipment: Ceiling Fan(s),Sump Pump,Radon Mitigation System
Features
- Exterior features: Balcony
Lot
- Lot size: 1,734 sqft
Parking
- Total spaces: 2
- Parking features: Asphalt,Garage Door Opener,Yes,Garage Owned,Attached,Garage
- Has garage: Yes
- Attached garage spaces: 2
- Covered spaces: 2
- Has uncovered spaces: Yes