
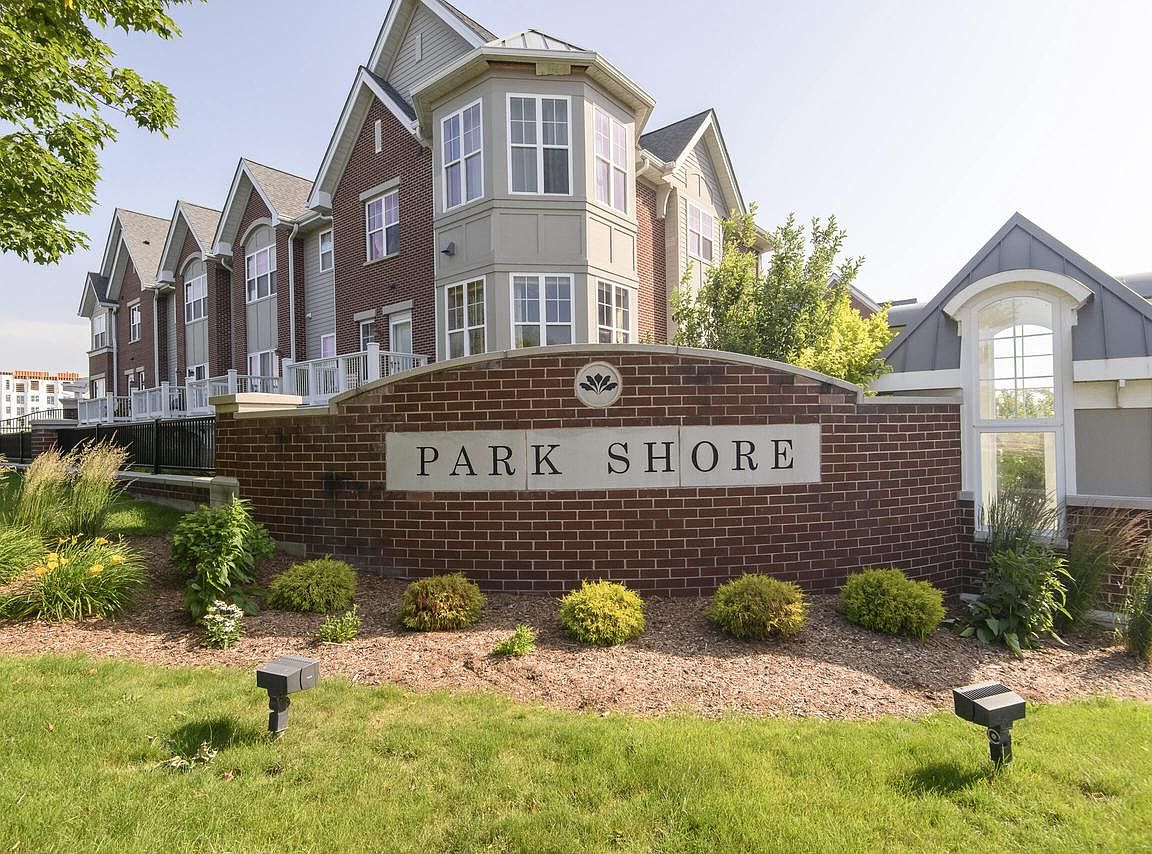


3872 S Lake DRIVE #101, Saint Francis, WI, 53235
About This Home
Experience easy, low-maintenance living in this inviting 1-bedroom, 1-bath condo offering 928 sq. ft. of thoughtfully designed space. Perfectly situated just steps from Lake Michigan and the Oak Leaf Trail, you'll enjoy breathtaking sunrises, scenic walking and biking paths, and a peaceful lakeside lifestyle. Inside, the bright, open floor plan features a cozy gas fireplace, central air, stainless steel kitchen appliances, and the convenience of an in-unit washer and dryer. Additional highlights include a private storage unit and secure indoor parking. Residents also enjoy access to a community clubhouse and fitness center, making this the perfect place to relax, stay active, and enjoy everything this desirable lakeside location has to offer.
Getting Around
 Car-Dependent
 Very Limited Transit
 Bikeable
Schools
Construction
Condition
- Property condition: 21+ Years
- Year built: 2004
Materials
- Construction materials: Brick,Brick/Stone,Stone,Wood Siding
Type & Style
- Home type: Condo
- Property subType: Condominium
Interior
Appliances
- Appliances included: Cooktop,Dishwasher,Disposal,Dryer,Microwave,Oven,Refrigerator,Washer
- Laundry features: In Unit
Basement
- Basement: None / Slab
Bathroom
- Features: Master Bedroom Bath: Tub/Shower Combo
Bedrooms & Bathrooms
- Bedrooms: 1
- Bathrooms: 1
- Full bathrooms: 1
- Main level bedrooms: 1
Features
- High Speed Internet,Storage Lockers
Heating & Cooling
- Heating features: Natural Gas,Forced Air,Heat Pump
- Cooling features: Central Air
Interior Area
- Total structure area: 928
- Total interior livable area: 928 sqft
Kitchen
- Level: Main
- Area: 143
Living Room
- Level: Main
- Area: 143
Master Bedroom
- Level: Main
- Area: 156
Property
Details
- Parcel number: 5430176000
- Attached to another structure: Yes
- Zoning: Res
Features
- Levels: Midrise: 3-5 Stories,1 Story
- Stories: 3
- Patio & porch: Patio/Porch
- Exterior features: Balcony
- On waterfront: Yes
- Waterfront features: Lake,Deeded Water Access,Water Access/Rights,Waterfront
- Living area range: 751-1000
Parking
- Total spaces: 1
- Parking features: Attached,Heated Garage,Garage Door Opener,Underground,1 Car,1 Space,Assigned
- Has garage: Yes
- Attached garage spaces: 1
- Covered spaces: 1