


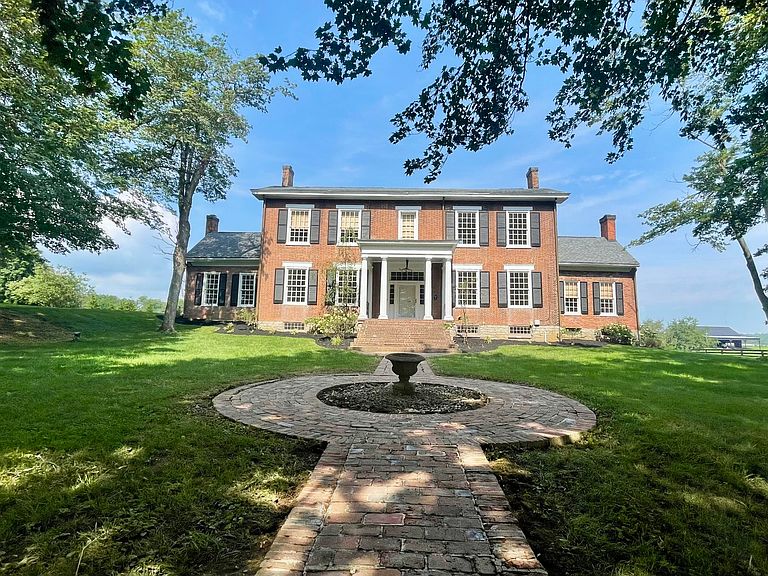


231 Ky Highway 36 W, Cynthiana, KY, 41031
About This Home
Amust see to believe. This Blue Grass Trust historical home on 27 acreshas been meticulously maintained and is in excellent condition. Built in 1822 and at that time called the John William Kimbrough House, this beautiful estate was later named Popular Hall Farm. Exquisitely restored while preserving its history. It boasts 14ft ceilings, oringinal hardwood floors, muiltiple working gas fireplaces, elegant chandeliers and abundant closets. A completely customized kitchen with large island, 6 burner gas range, Subzero refrigerate,granite,and stainless steel countertops make this kitchen a chef's dream. Beautiful foyer. spacious dining room,living room and library with floor to ceiling bookshelves. Three tastefully renovated modern bathrooms accompany five bedrooms. Outstanding natural lighting throughout the housefrom grand windows afford breathtaking views. New gas and water lines to the road was installed in spring 2025. Attention to detail is the hallmark of Poplar Hall Farm as the buyer will notice at the first visit. it is also within walking distance to retaurants and shopping in downtown Cynthiana.
Getting Around
 Car-Dependent
 Very Limited Transit
 Somewhat Bikeable
Schools
Construction
Condition
- Year built: 1822
Materials
- Foundation: Stone
- Roof: Composition,Metal,Shingle
- Construction materials: Brick Veneer,HardiPlank Type
Type & Style
- Home type: SingleFamily
- Architectural style: Colonial
- Property subType: Single Family Residence
Interior
Appliances
- Appliances included: Dryer,Double Oven,Dishwasher,Gas Range,Microwave,Refrigerator,Trash Compactor,Washer,Range,Self Cleaning Oven
- Laundry features: Electric Dryer Hookup,Washer Hookup
Basement
- Has basement: Yes
- Basement: Bath/Stubbed,Concrete,Exterior Entry,Interior Entry,Sump Pump,Unfinished
Bathroom1
- Level: First
Bedrooms & Bathrooms
- Bedrooms: 5
- Bathrooms: 3
- Full bathrooms: 3
Bonus Room
- Level: First
Bonus Room
- Level: First
Family Room
- Level: First
Features
- Flooring: Ceramic Tile,Hardwood,Tile
- Number of fireplaces: 4
- Fireplace features: Dining Room,Family Room,Gas Log,Living Room,Masonry
- Fireplace: Yes
- Finished area below ground: 0
- Finished area above ground: 4,780
Heating & Cooling
- Heating features: Natural Gas
- Cooling features: Central Air,Electric,Zoned
Interior Area
- Total structure area: 4,780
- Total interior livable area: 4,780 sqft
Kitchen
- Level: First
Living Room
- Level: First
Master Bedroom
- Level: Third
Property
Details
- Parcel number: 089000000402000
Features
- Levels: Two
- Fencing: Wood
- Horses can be raised: Yes
Lot
- Lot size: 27.63 Acres
- Features: Many Trees
Parking
- Total spaces: 2
- Parking features: Detached Garage,Driveway
- Has garage: Yes
- Attached garage spaces: 2
- Covered spaces: 2
- Has uncovered spaces: Yes