



3121 W Coast Hwy #7a & B, Newport Beach, CA, 92663
About This Home
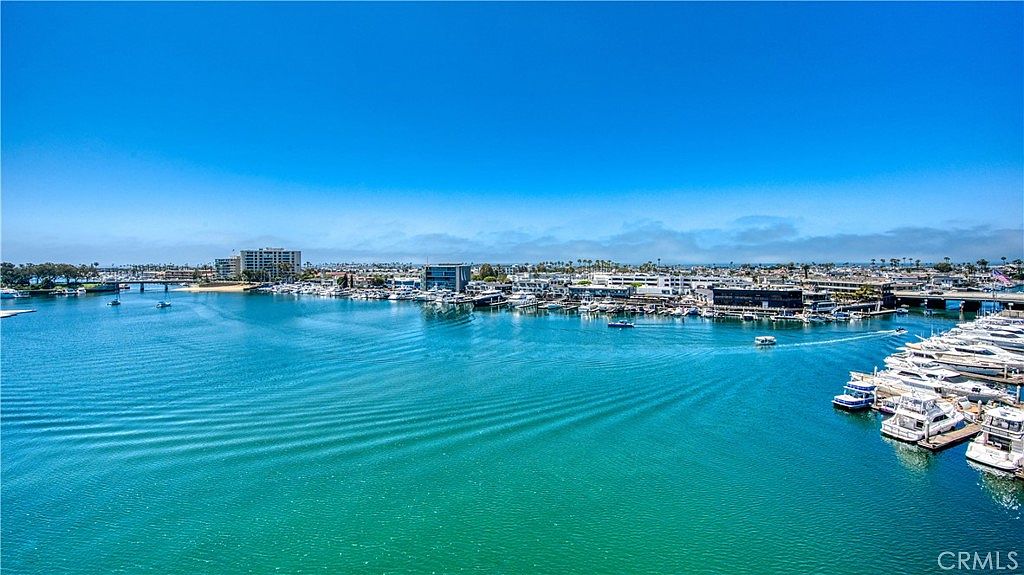
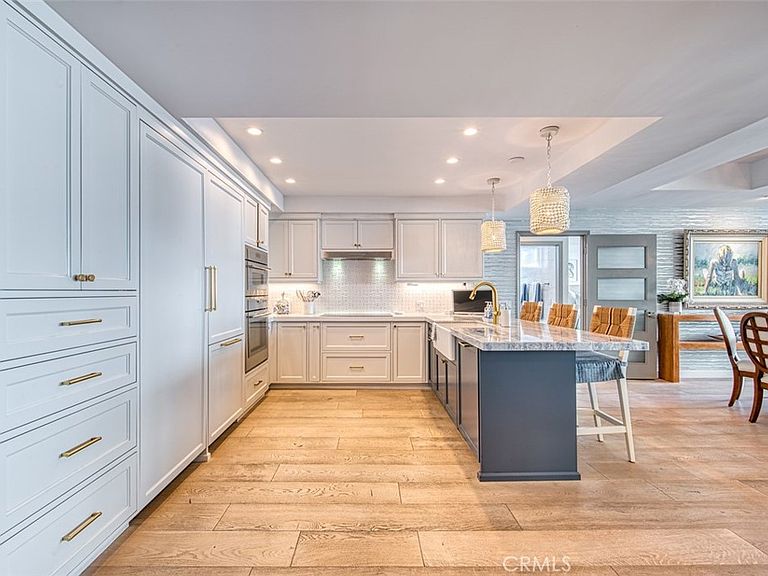
Perched in an extraordinary setting, this spectacular four bedroom residence captures breathtaking, unobstructed Ocean, Catalina Island and Bay views that stretch to the horizon. Originally two separate condominium residences, this beautiful home was completely gutted and meticulously remodeled in 2019. Thoughtfully reimagined to the highest standards, every detail was curated with effortless entertaining in mind, resulting in a residence where luxury, functionality and sophistication has been perfected. Every single room in the residence is graced with mesmerizing, panoramic vistas, creating a seamless connection to the beauty of the Newport Beach coastline. From sunrise reflections on the bay to stunning sunsets over Catalina, this is a rare opportunity to experience a home where every window frames a masterpiece and every room offers a front-row seat! Walk to six fine dining restaurants, Lido Village and more. Newport Towers has a small marina with docks for Duffy's, power or sail at an incredible value. First come basis on marina space. This is a one-of-a kind opportunity to have this spectacular view and live on the water.
Getting Around
 Very Walkable
 Some Transit
 Very Bikeable
Schools
Construction
Condition
- Property condition: Additions/Alterations
- Year built: 2019
Materials
- Foundation: Concrete Perimeter
- Construction materials: Concrete,Steel
Type & Style
- Home type: Condo
- Architectural style: Contemporary,Mediterranean
- Property subType: Condominium
Interior
Appliances
- Appliances included: Double Oven,Electric Cooktop,Electric Oven,Electric Water Heater,Ice Maker,Microwave,Self Cleaning Oven,Tankless Water Heater
- Laundry features: Washer Hookup,Electric Dryer Hookup,Laundry Room
Bathroom
- Features: Dual Sinks,Full Bath on Main Level,Stone Counters,Remodeled,Separate Shower,Walk-In Shower
Bedroom
- Features: Bedroom on Main Level
Bedrooms & Bathrooms
- Bedrooms: 4
- Bathrooms: 2
- Full bathrooms: 2
- Main level bathrooms: 2
- Main level bedrooms: 4
Features
- Wet Bar,Breakfast Bar,Built-in Features,Balcony,Ceiling Fan(s),Separate/Formal Dining Room,Open Floorplan,Trash Chute,Bedroom on Main Level,Main Level Primary
- Window features: ENERGY STAR Qualified Windows,Low-Emissivity Windows
- Flooring: Wood
- Fireplace features: None
- Common walls with other units/homes: End Unit,No Common Walls
Heating & Cooling
- Heating features: Electric
- Cooling features: See Remarks
Interior Area
- Total interior livable area: 2,300 sqft
Kitchen
- Features: Built-in Trash/Recycling,Kitchen/Family Room Combo,Pots & Pan Drawers,Stone Counters,Remodeled,Self-closing Cabinet Doors,Self-closing Drawers,Updated Kitchen
Master Bedroom
- Features: Main Level Primary
Property
Details
- Parcel number: 93050221
- Special condition: Standard
Features
- Levels: One
- Stories: 1
- Entry location: ground
- Pool features: None
- Patio & porch: Covered,Deck
- Exterior features: Barbecue,Boat Slip,Lighting
- Spa features: None
- Fencing: Security
- Has view: Yes
- View description: Bay,Catalina,City Lights,Coastline,Harbor,Marina,Mountain(s),Ocean,Panoramic,Pier,Water
- Has water view: Yes
- Water view: Bay,Coastline,Harbor,Marina,Ocean,Pier,Water
- On waterfront: Yes
- Waterfront features: Bayfront,Ocean Side Of Highway
Lot
- Lot size: 0.51 Acres
- Features: 26-30 Units/Acre
Parking
- Total spaces: 2
- Parking features: Assigned,Concrete,Driveway Down Slope From Street,Underground,Garage,Garage Door Opener,Gated,See Remarks
- Has garage: Yes
- Attached garage spaces: 2
- Covered spaces: 2