



26046 View Point Dr E, Capistrano Beach, CA, 92624
About This Home
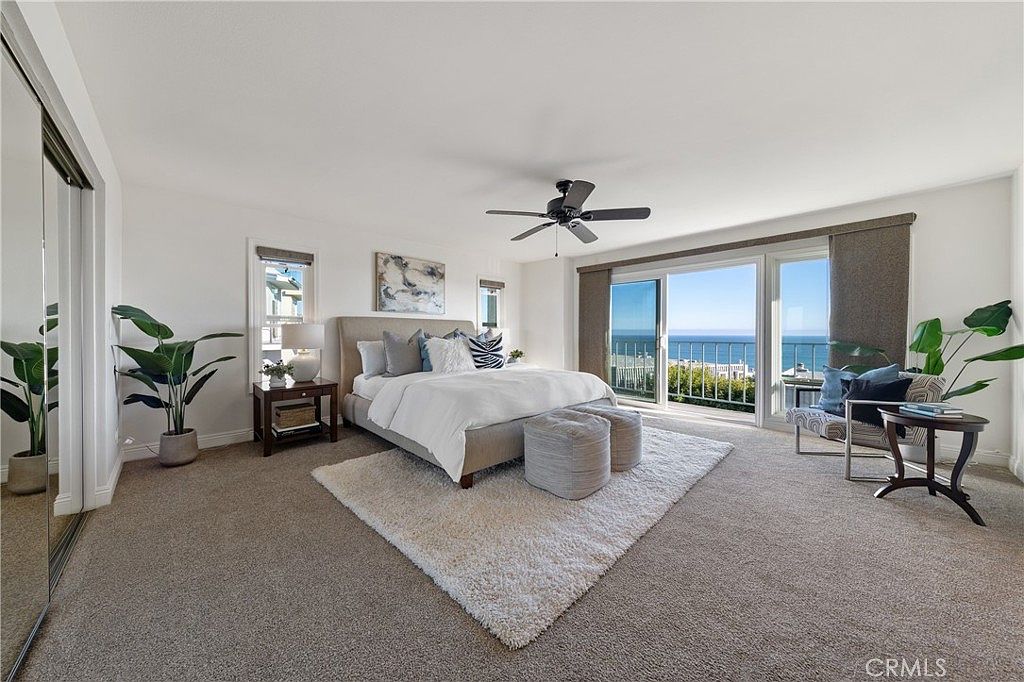
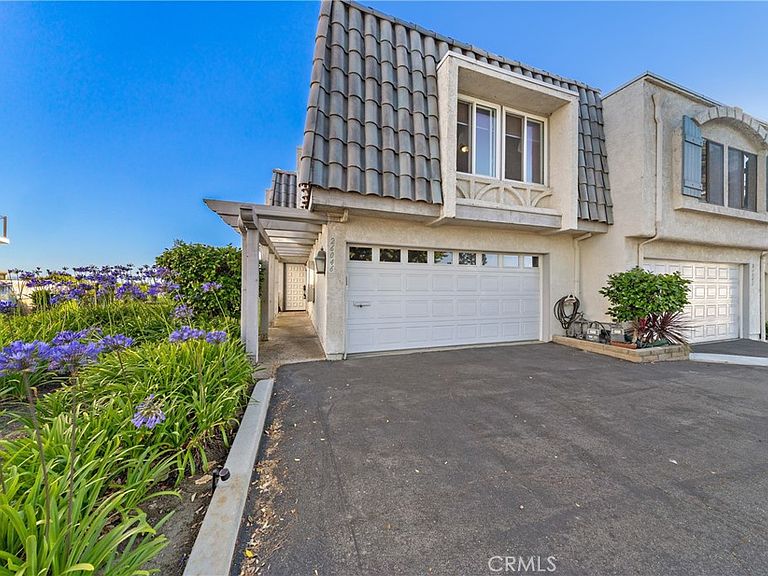
Welcome to Dana Bluff's exquisite seaside townhome, where luxury meets serene coastal living. Don't miss this rare END UNIT in this prestigious oceanfront community, offering sweeping panoramic ocean views, exceptional privacy, and an abundance of natural light that only a corner position can provide. Watch world-class surf, passing regattas, and breathtaking Catalina sunsets from your own west-facing patio — your personal front-row seat to coastal living at its finest. Here's the distinguishing advantage: the seller has already paid the $200,000 exterior renovation fee in full — an immediate advantage no other listing can offer. With post-renovation values certain to increase, this is your opportunity to step into near-instant equity. This thoughtfully upgraded 3-bedroom coastal townhome features stunning travertine flooring, new windows and sliders, granite countertops in the kitchen and bathrooms, a new stove, upgraded primary shower, Repipe, and a new electrical panel. Step outside to your private ocean-view patio complete with new Trex flooring and a motorized electric awning — ideal for summer entertaining and 4th of July fireworks over the Pacific. The primary bedroom boasts its own private balcony with breathtaking, unobstructed views of Dana Point Harbor — your personal sanctuary to wake up to every single morning. Community-wide exterior renovations are already underway and moving quickly. Just minutes from Dana Point Harbor, Capistrano Beach, and the San Clemente Pier. Priced to sell and won't last. A lifestyle investment. A legacy opportunity. Come see it before it's gone.
Getting Around
 Car-Dependent
 Very Limited Transit
 Somewhat Bikeable
Schools
Construction
Condition
- Property condition: Updated/Remodeled
- Year built: 1974
Other
- Builder model: Model B
- Builder name: Charles Smith & Associates
Type & Style
- Home type: Condo
- Property subType: Condominium
Interior
Appliances
- Appliances included: Dishwasher,Gas Cooktop,Gas Oven,Gas Range,Gas Water Heater,Microwave
- Laundry features: In Garage
Bathroom
- Features: Bathroom Exhaust Fan,Bathtub,Closet,Dual Sinks,Granite Counters,Tub Shower,Walk-In Shower
Bedroom
- Features: All Bedrooms Up
Bedrooms & Bathrooms
- Bedrooms: 3
- Bathrooms: 3
- Full bathrooms: 2
- 1/2 bathrooms: 1
- Main level bathrooms: 1
Features
- Breakfast Bar,Built-in Features,Balcony,Ceiling Fan(s),Eat-in Kitchen,Granite Counters,Living Room Deck Attached,Recessed Lighting,All Bedrooms Up
- Window features: Double Pane Windows
- Flooring: Carpet,Stone,Vinyl
- Fireplace features: Living Room
- Fireplace: Yes
- Common walls with other units/homes: 1 Common Wall
Heating & Cooling
- Heating features: Central
- Cooling features: None
Interior Area
- Total interior livable area: 1,830 sqft
Kitchen
- Features: Granite Counters
Property
Accessibility
- Accessibility features: None
Details
- Parcel number: 93348095
- Attached to another structure: Yes
- Special condition: Trust
- Exclusions: Refrigerator,Washer and Dryer
Features
- Levels: Two
- Stories: 2
- Entry location: 1
- Pool features: Community,Association
- Patio & porch: Deck
- Has spa: Yes
- Spa features: Community
- Has view: Yes
- View description: Harbor,Ocean
- Has water view: Yes
- Water view: Harbor,Ocean
- Waterfront features: Ocean Side Of Freeway
Lot
- Lot size: 6.75 Acres
- Features: Close to Clubhouse
Parking
- Total spaces: 2
- Parking features: Garage Faces Front,Garage
- Has garage: Yes
- Attached garage spaces: 2
- Covered spaces: 2