

328 Miller Rd, New Berlin, NY, 13411
About This Home
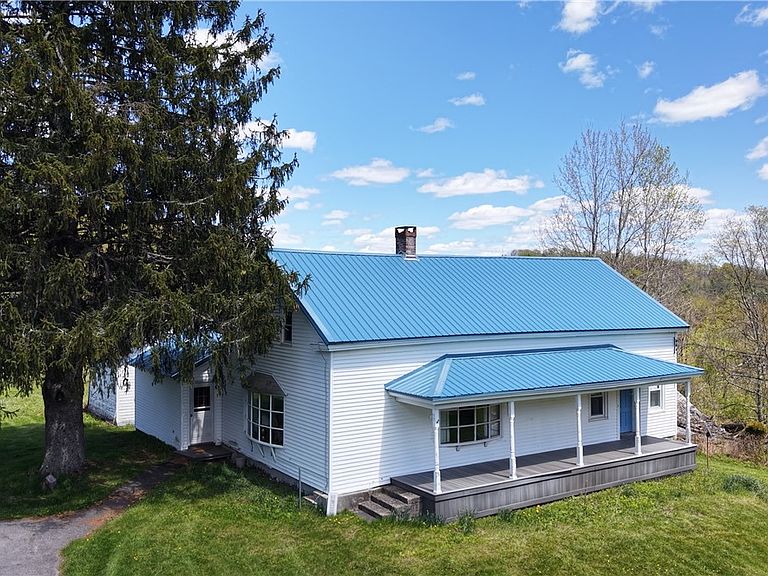
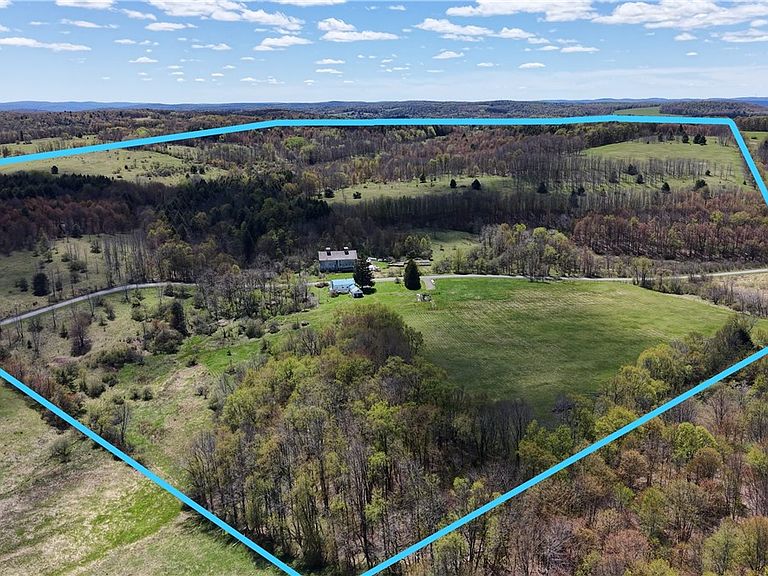
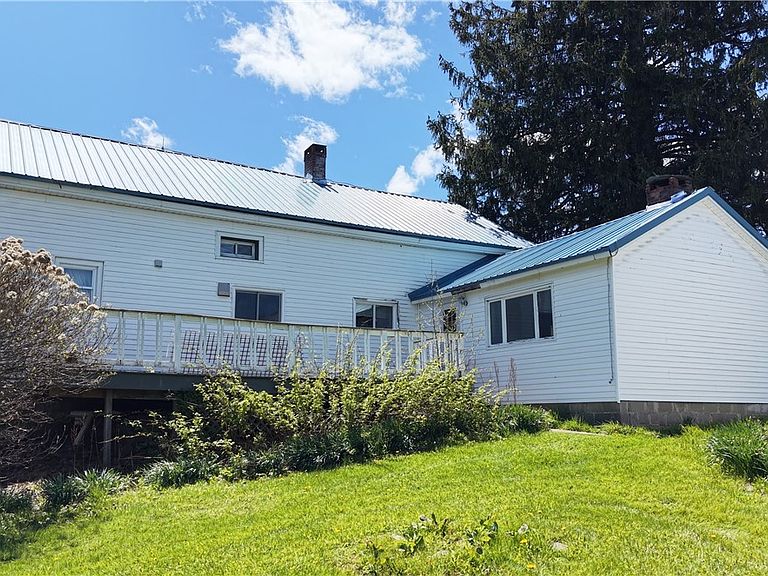
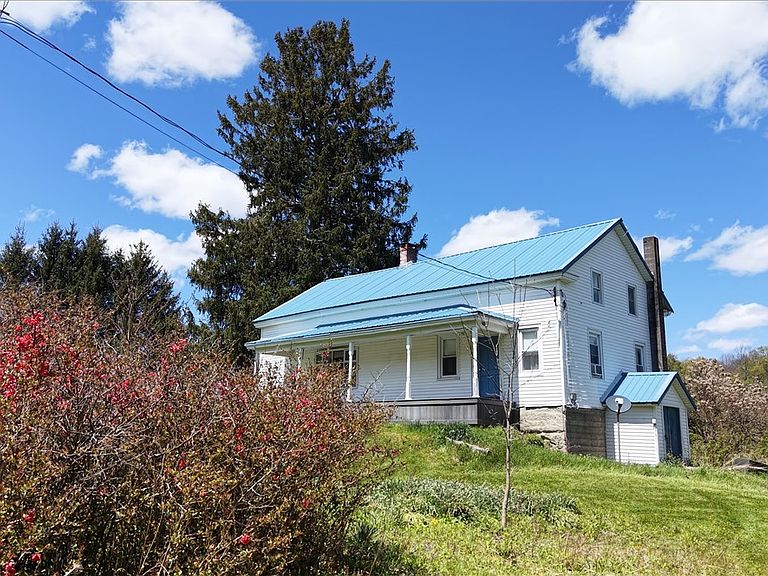
Serenity Acres Farm… Miles of inspiration *** Over 200 acres of woods, meadows and perfect serenity. Serenity Acres Farm was an operational cattle farm earlier this year, with most fields completely fenced for cattle grazing. Wildlife drawing creek cascading through the wooded hills is a tributary to the Butternut Creek. Three parcels giving options for additional development or maximizing your farming visions & country oasis dreams. The large 4 bedroom home offers plenty of old fashioned charm with updates. Enter through the side door into the rustic-styled den with fireplace. Updated country kitchen with sold-surface countertop, quality cabinets and breakfast bar. Formal dining area opens onto the enormous living room – large enough to be broken into several functional spaces. Beautiful hardwood floor in the family room – with exterior door. First floor is rounded out with a nicely sized bedroom, full bath and laundry room with pantry storage space. Second floor offers three additional bedrooms, two sitting/multipurpose rooms and a second full bath with linen closet. Expansive front porch with composite decking is the perfect perch to enjoy views of your barn, creek and farmland across the street. Large back deck needs some attention, but could be brought back to a beautiful private spot to enjoy the quiet oasis of your sprawling backyard and fields. Large older barn in need of some rehab, but could be brought up to operational farm standards. This 200+ acre property includes an old road which is now part of the snow mobile trail system. Truly the special property for which you've been wishing! *** 3D Tour Available ***
Getting Around
 Car-Dependent
 Very Limited Transit
 Not Bike Friendly
Schools
Construction
Condition
- Property condition: Resale
- Year built: 1900
Materials
- Foundation: Stone
- Roof: Metal
- Construction materials: Frame,Vinyl Siding,PEX Plumbing
Type & Style
- Home type: SingleFamily
- Architectural style: Farmhouse
- Property subType: Farm,Single Family Residence
Interior
Appliances
- Appliances included: Dryer,Dishwasher,Electric Water Heater,Gas Oven,Gas Range,Refrigerator,Washer
- Laundry features: Main Level
Basement
- Has basement: Yes
- Basement: Dirt Floor,Full
Bedrooms & Bathrooms
- Bedrooms: 4
- Bathrooms: 2
- Full bathrooms: 2
- Main level bathrooms: 1
- Main level bedrooms: 1
Features
- Breakfast Bar,Ceiling Fan(s),Den,Separate/Formal Dining Room,Separate/Formal Living Room,Country Kitchen,Other,Pantry,See Remarks,Storage,Solid Surface Counters,Bedroom on Main Level
- Window features: Storm Window(s),Thermal Windows
- Flooring: Carpet,Hardwood,Varies,Vinyl
- Number of fireplaces: 1
- Fireplace: Yes
Heating
- Heating features: Oil,Forced Air,Wood
Interior Area
- Total structure area: 2,548
- Total interior livable area: 2,548 sqft
Property
Details
- Parcel number: 365200 156.00153.00
- Special condition: Standard
- Horse amenities: Horses Allowed
Features
- Patio & porch: Covered,Deck,Porch
- Exterior features: Blacktop Driveway,Deck,Gravel Driveway
- On waterfront: Yes
- Waterfront features: Beach Access,Pond,River Access,Stream
- Waterbody name: Butternut Creek
- Frontage length: 3000
- Horses can be raised: Yes
Lot
- Lot size: 209.18 Acres
- Features: Agricultural,Irregular Lot,Rural Lot
- Lot size dimensions: 3688 x 3000
Parking
- Parking features: No Garage