

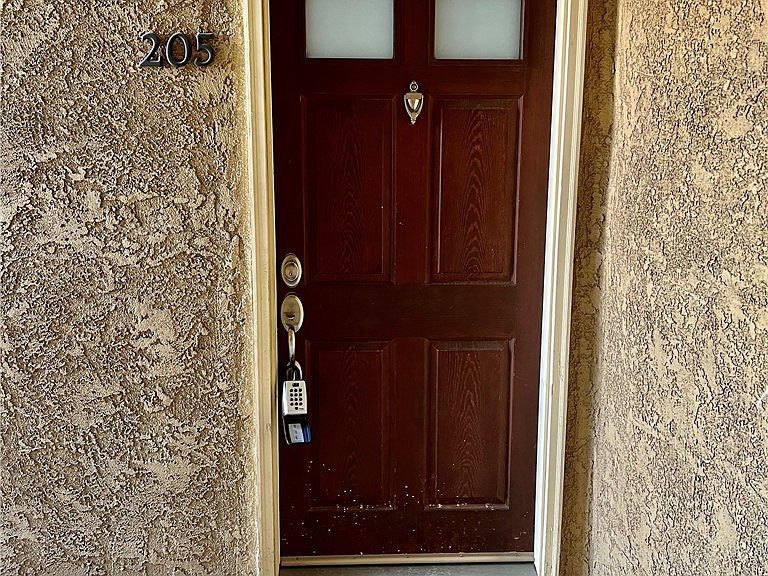

2320 Del Mar Way, Corona, CA, 92882
About This Home
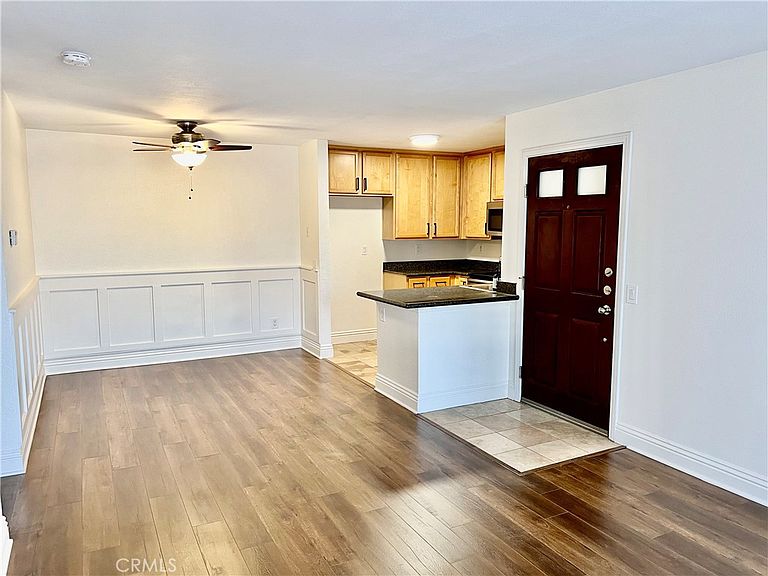
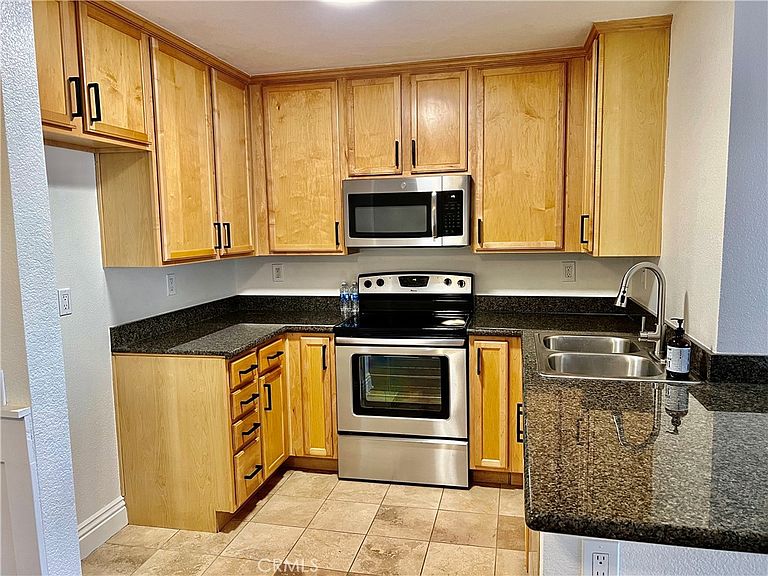
Turnkey one-bedroom, one-bathroom upper-level condo located in the highly sought-after Sage Canyon community of Corona. Recently remodeled, this move-in-ready home showcases modern upgrades throughout, including luxury flooring, new HVAC system (both in 2024) fresh interior paint. The spacious bedroom features a generous walk-in closet, while the open-concept floor plan creates a seamless flow between the kitchen, dining, and living areas, ideal for both everyday living and entertaining. The beautifully updated kitchen offers granite countertops, and stainless steel appliances. Step outside to your private covered balcony, providing the perfect setting to enjoy your morning coffee or unwind in the evening. Additional highlights include in-unit laundry and an assigned covered parking space for added convenience. Residents of Sage Canyon enjoy an array of resort-style amenities, including a sparkling pool, relaxing spa, fitness center, and sports court. The HOA also covers water and trash, adding exceptional value. Ideally located for commuters, this home is just minutes from the 91 Freeway and offers easy access to scenic hiking trails, three nearby public parks, and an abundance of shopping, dining, and entertainment options. Whether you're a first-time homebuyer, looking to downsize, or seeking an excellent investment opportunity, this beautifully updated condo is one you won't want to miss.
Getting Around
 Car-Dependent
 No Nearby Transit
 Somewhat Bikeable
Schools
Construction
Condition
- Property condition: Turnkey
- Year built: 1990
Type & Style
- Home type: Condo
- Property subType: Condominium
Interior
Appliances
- Appliances included: Dishwasher
- Laundry features: Inside,Laundry Closet,Stacked
Bedrooms & Bathrooms
- Bedrooms: 1
- Bathrooms: 1
- Full bathrooms: 1
- Main level bathrooms: 1
- Main level bedrooms: 1
Features
- Flooring: Vinyl
- Fireplace features: None
- Common walls with other units/homes: 2+ Common Walls
Heating & Cooling
- Heating features: Central
- Cooling features: Central Air
Interior Area
- Total interior livable area: 650 sqft
Kitchen
- Features: Granite Counters
Property
Details
- Parcel number: 102393045
- Attached to another structure: Yes
- Special condition: Standard
Features
- Levels: One
- Stories: 1
- Entry location: 2
- Pool features: Community,Association
- Has view: Yes
- View description: None
Parking
- Parking features: Assigned,Detached Carport
- Carport: Yes