


29500 Heathercliff Rd Spc 71, Malibu, CA, 90265
About This Home
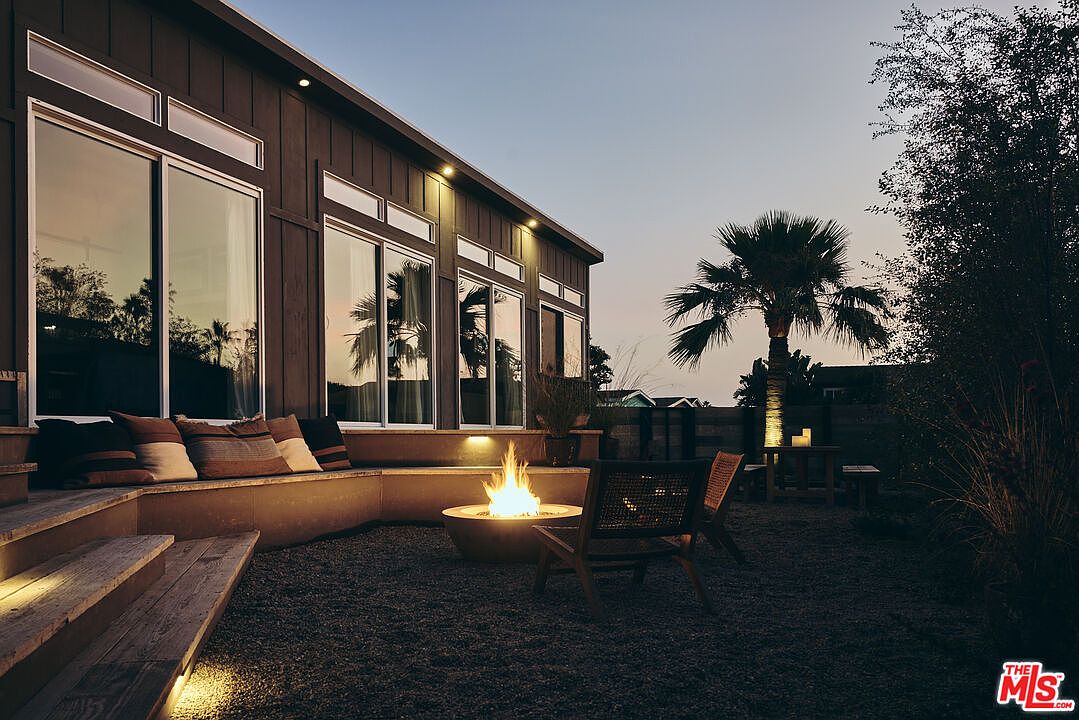
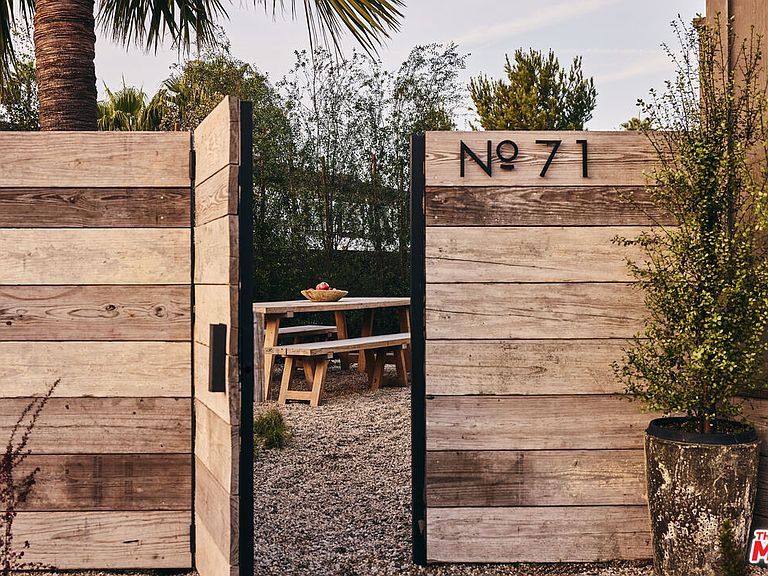
No. 71 is a thoughtfully designed, modern interpretation of Malibu living, defined by light, flow, space, and materials that favor organic simplicity over excess.Designed for California coastal living, the floor plan feels expansive yet intimate, offering a practical approach to seamless indooroutdoor daily living by the sea. Facing west on a northsouth axis, the home receives abundant natural light throughout the day. A vaulted interior ceiling draws light into expansive windows that frame partial ocean and mountain views.The landscaping is both purposeful and productive, with olive, New Zealand guava, lemon, sage, rosemary, lavender, and passion fruit.Modesty, simplicity, organic textures, and light informed the material choices. Repurposed Southern pine scaffolding planksused for flooring, decking, fencing, and gatesform the structural and visual backbone of the home. Complementing the warmth of the wood is eco-friendly Portola Limewash on both interior and exterior surfaces, chosen for its texture, its interaction with light, and its ability to develop character over time.The interiors are warm, with soft muted tones that form a cohesive counterpart to the exterior decking and yard spaces.The exterior spaces were designed by award-winning ecological landscape designer Jessica Viola. The private, gated main and side yards function as true extensions of the home, creating flexible private and social spaces that include a cedar soak tub, fire pit, heated outdoor shower, surfboard rack, dining area, and decking. There is ample space to add a sauna, storage, or garden beds.No. 71 is nestled within the guard-gated Point Dume Club community, just a short stroll from Zuma and Westward Beaches, and conveniently close to top local schools and everyday amenities. Residents enjoy exceptional amenities including tennis and basketball courts, a gym, clubhouse, year-round heated pool, locker rooms with saunas, a playground, and a dog run. Set on a coastal headland known for its beaches, surf breaks, and mountain trails, Point Dume is a sought-after neighborhood defined by open space, panoramic Pacific views, and an effortless connection to nature. The Point Dume Headlands Preserve overlooks Big Dume Beach, a protected marine conservation area rich with wildlife, while nearby trails and coves offer a balance of recreation and quiet. Malibu Elementary, Malibu Middle, the newly rebuilt Malibu High School, and the Point Dume Shopping Center are all conveniently close, easily accessed by foot, bike, or golf cart.
Getting Around
 Car-Dependent
 Very Limited Transit
 Somewhat Bikeable
Schools
Construction
Condition
- Year built: 2023
Type & Style
- Home type: MobileManufactured
- Property subType: Manufactured Home
Interior
Appliances
- Appliances included: Built-Ins,Gas Cooking Appliances,Oven,Range,Range Hood,Freezer,Disposal,Dishwasher,Exhaust Fan,Range/Oven,Refrigerator
- Laundry features: Laundry Room,Inside
Bathroom
- Features: Tile,Shower Stall
Bedrooms & Bathrooms
- Bedrooms: 3
- Bathrooms: 2
- Full bathrooms: 2
Features
- Built-in Features,Recessed Lighting,Living Room Deck Attached,Open Floorplan,High Ceilings,Built-Ins,Breakfast Counter / Bar,Dining Area,Kitchen Island,Eat-in Kitchen
- Door features: Sliding Doors
- Flooring: Wood
- Number of fireplaces: 1
- Fireplace features: Outside,Fire Pit
- Fireplace: Yes
Heating & Cooling
- Heating features: Central
- Cooling features: Air Conditioning
Interior Area
- Total structure area: 1,562
- Total interior livable area: 1,562 sqft
Kitchen
- Features: Kitchen Island,Stone Counters
Property
Accessibility
- Accessibility features: None
Details
- Special condition: Standard
Features
- Stories: 1
- Entry location: Main Level
- Pool features: Community
- Patio & porch: Patio,Living Room Deck Attached,Deck
- Spa features: Private,Above Ground
- Fencing: Fenced Yard
- Has view: Yes
- View description: None
Lot
- Lot size: 4,329 sqft
- Features: Back Yard,Landscaped,Close to Clubhouse
Parking
- Total spaces: 2
- Parking features: Driveway,Guest,Unassigned,Open,Private
- Has uncovered spaces: Yes
Climate Risk is Financial Risk
Every home has a financial story beyond the listing price. Below, you’ll see the climate risks that could affect this property — and in Bills & Affordability, how those risks may influence repairs, insurance, utilities, and long-term value.
Biggest Threats for This Home
- Earthquake

- Inland Flooding

- Coastal Flooding

- Heat Wave

- Wildfire

How This Home’s Risks Compare
FEMA Declared Disasters in Los Angeles County and California
Understanding the Costs
Financial advisors generally recommend spending no more than 30% of your gross household income on housing costs. In practice, many households stretch to 35% or beyond — especially in high-cost markets.
Estimated Costs Today
| Monthly | Annual | |
|---|---|---|
| Mortgage | $11,351 | $136,212 |
| Home Insurance * | $661 | $7,932 |
| Property Taxes | $1,253 | $15,036 |
| Electricity | $398 | $4,786 |
| Total | $13,663 | $163,956 |
Income You'd Need if You Spent...
California FAIR Plan Programs
How Costs Could Change Over Time
Climate risk is quickly impacting all of the major home ownership costs. Adjust the growth rates and percentage of income spent on housing below to see how your housing costs could change over the next 10 years — and what income you'd need to keep up.
Comparing Against the Market
Price Per Sq Ft
vs Other Active Listings
Avg $/sqft
vs Homes Sold Last Month
Median $/sqft
Current Market Trends
Median Price Per Square Foot
The median price per square foot of homes sold in this area each month. Compare this to this listing's price per square foot to gauge whether the home is priced in line with recent sales.
Historicals for This Listing
Zestimate History ($/sqft)
Price History
| Date | Event | Price |
|---|---|---|
| 2026-04-17 | Price change | $2,345,000 |
| 2026-02-19 | Price change | $2,495,000 |
| 2026-02-05 | Listed for sale | $2,800,000 |
 View on Zillow