


111 Brackenridge, Boerne, TX, 78006
About This Home
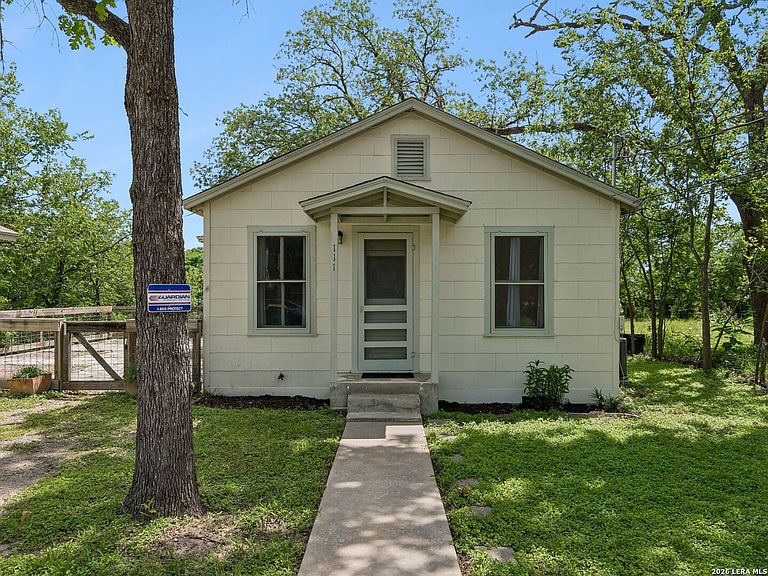
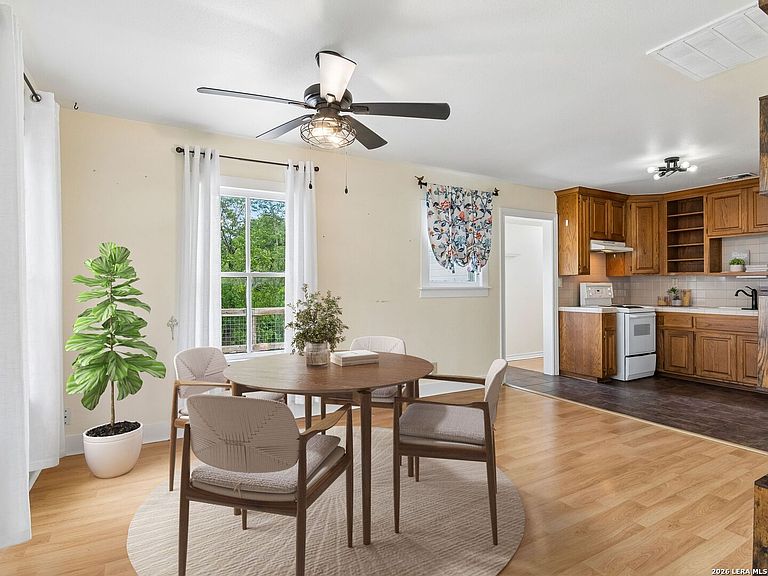
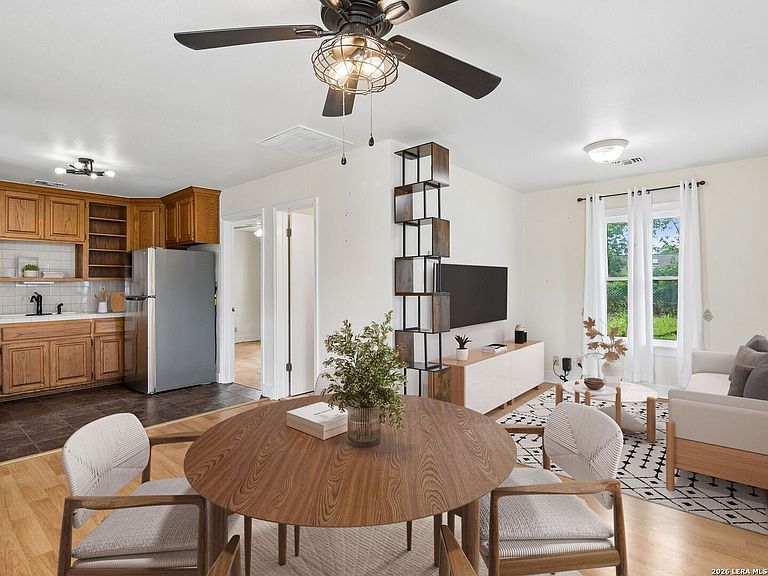
Cozy yet surprisingly spacious, this charming 2-bedroom, 2-bath cottage is nestled in "The Flats," one of downtown Boerne's most beloved neighborhoods, just three blocks from Main Plaza. Situated on a quiet cul-de-sac lot with views of the beautiful Cibolo Creek, this home offers the perfect opportunity to make it your own. The open-concept floor plan welcomes you with a comfortable living area, cozy kitchen, and dining space designed for easy everyday living. The oversized primary suite is a standout feature, offering plenty of room to relax along with a private ensuite bath. Step outside to the flagstone patio, where you can unwind, entertain guests, and enjoy peaceful creek views-what a setting! Enjoy the convenience of walking to downtown Boerne's shops, restaurants, events, and small-town charm. With easy access to I-10 and just minutes from La Cantera and The Rim, you'll have the best of both worlds: a tranquil location and quick access to city amenities. Whether you're looking for a charming cottage to personalize, a weekend retreat, an investment opportunity, or a prime downtown lot on which to build your dream home, this property offers endless potential. Schedule your showing today and discover all that this special Boerne property has to offer.
Getting Around
 Somewhat Walkable
 Very Limited Transit
 Bikeable
Schools
Construction
Condition
- Property condition: Pre-Owned
- Year built: 1955
Materials
- Roof: Composition
- Construction materials: Asbestos
Type & Style
- Home type: SingleFamily
- Property subType: Single Family Residence
Interior
Appliances
- Appliances included: Range,Disposal
- Laundry features: Main Level,Washer Hookup,Dryer Connection
Bedroom2
- Area: 126
Bedrooms & Bathrooms
- Bedrooms: 2
- Bathrooms: 2
- Full bathrooms: 2
Dining Room
- Area: 72
Family Room
- Area: 140
Features
- One Living Area,Separate Dining Room,Eat-in Kitchen,Utility Room Inside,1st Floor Lvl/No Steps,Master Downstairs,Ceiling Fan(s)
- Window features: Window Coverings
- Flooring: Ceramic Tile,Laminate
- Fireplace features: Not Applicable
Heating & Cooling
- Heating features: Central,Electric
- Cooling features: Central Air
Interior Area
- Total interior livable area: 1,075 sqft
Kitchen
- Area: 90
Master Bathroom
- Features: Tub/Shower Combo
- Area: 36
Master Bedroom
- Features: Split,Full Bath
- Area: 285
Property
Details
- Parcel number: 1563500010050
Features
- Levels: One
- Stories: 1
- Pool features: None
- Has view: Yes
- View description: County VIew
- Has water view: Yes
- Water view: Water
- Residential vegetation: Mature Trees
Lot
- Lot size: 6,795 sqft
- Features: Level,Streetlights
Parking
- Total spaces: 1
- Parking features: One Car Garage
- Has garage: Yes
- Attached garage spaces: 1
- Covered spaces: 1