
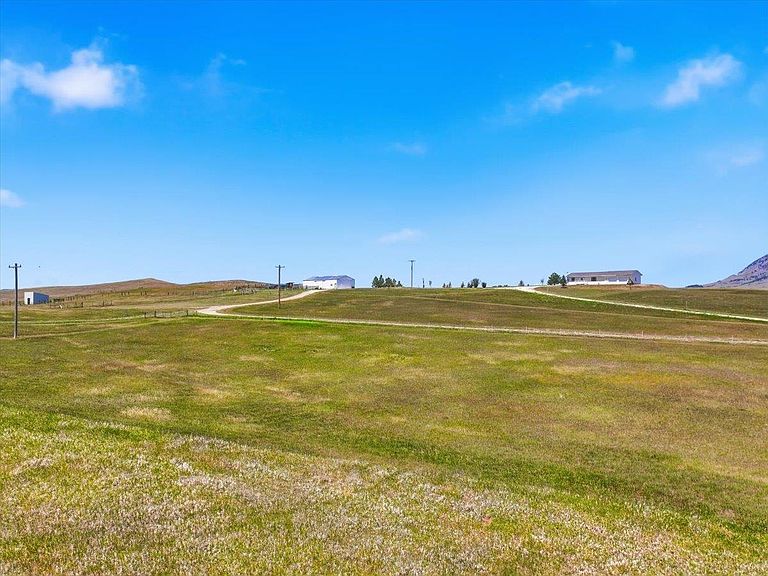
20491 Highway 79, Sturgis, SD, 57785
About This Home
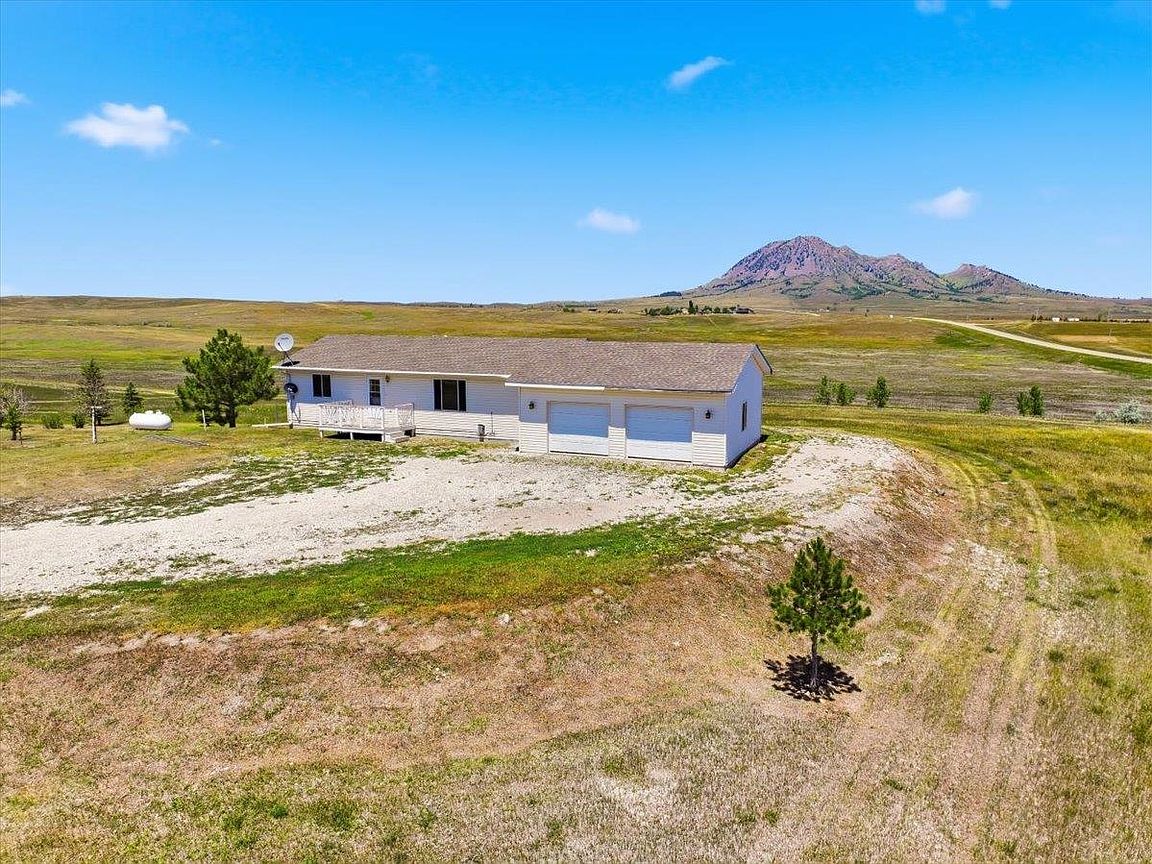
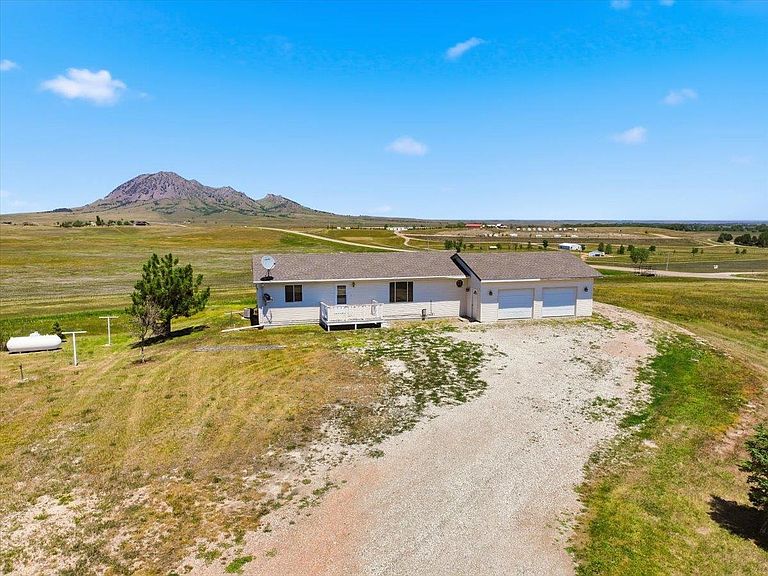
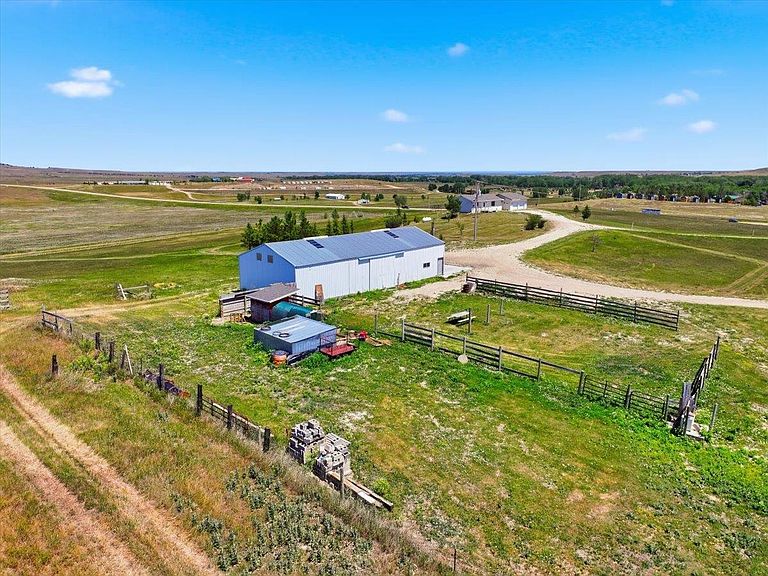
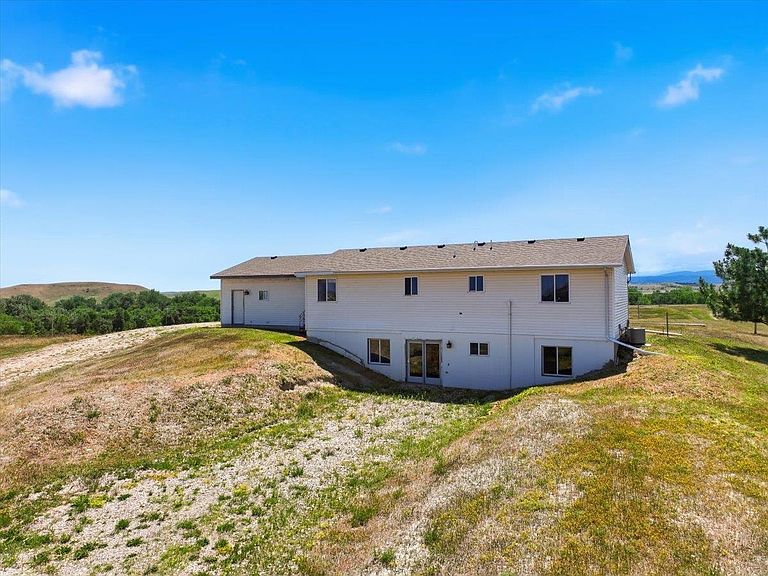
For more information, please contact listing agents Heath Gran 605-209-2052 or Michael Warwick 605-641-2569 with Great Peaks Realty. Enjoy the best of country living with breathtaking views of Bear Butte from this 3-bedroom, 2.5-bath home situated on more than 12 acres! Conveniently located just off Highway 79, you'll appreciate the easy drive to all the amenities of town. Inside, the home offers inviting living spaces on the main level, while the fully finished walkout basement provides additional room for entertaining, the perfect home office, or family room. An attached two-car garage adds everyday convenience. Outside, the property is well-equipped for livestock, hobbies, or storage with a 30x70 insulated pole building with complete concrete floor, a 16x21 cattle shed, fenced pens, and corrals. Whether you're starting a hobby farm, expanding your operation, or simply looking for extra space, this property is ready to meet your needs. Offering a rare combination of acreage, scenic views, and a prime location, this property also presents an excellent investment opportunity with the potential to subdivide for future development. Don't miss your chance to own a versatile Black Hills property with endless possibilities!
Getting Around
 Car-Dependent
 Very Limited Transit
 Somewhat Bikeable
Schools
Construction
Condition
- Year built: 2001
Materials
- Roof: Composition
- Construction materials: Frame
Type & Style
- Home type: SingleFamily
- Architectural style: Ranch
- Property subType: Site Built
Interior
Appliances
- Laundry features: Main Level,Laundry Room
Basement
- Has basement: Yes
- Basement: Full,Walk-Out Access,Finished
Bedroom2
- Level: Main
- Area: 120
Bedroom3
- Level: Basement
- Area: 176
Bedrooms & Bathrooms
- Bedrooms: 3
- Bathrooms: 3
- Full bathrooms: 2
- 1/2 bathrooms: 1
- Main level bathrooms: 2
- Main level bedrooms: 2
Dining Room
- Level: Main
- Area: 91
Features
- Walk-In Closet(s)
- Flooring: Carpet,Laminate
- Number of fireplaces: 1
- Fireplace features: One
- Fireplace: Yes
Heating & Cooling
- Heating features: Propane,Forced Air,Fireplace(s)
- Cooling features: Refrig. C/Air
Interior Area
- Total structure area: 2,304
- Total interior livable area: 2,304 sqft
Kitchen
- Level: Main
Living Room
- Level: Main
- Area: 230
Master Bedroom
- Level: Main
- Area: 132
Property
Details
- Horse amenities: Corral/Stable
Features
- Exterior features: Storage
- Fencing: Barbed Wire,Partial
- Has view: Yes
- Horses can be raised: Yes
Lot
- Lot size: 12.29 Acres
- Features: Lawn,Trees,Horses Allowed,View
Parking
- Total spaces: 2
- Parking features: Two Car,Attached
- Has garage: Yes
- Attached garage spaces: 2