
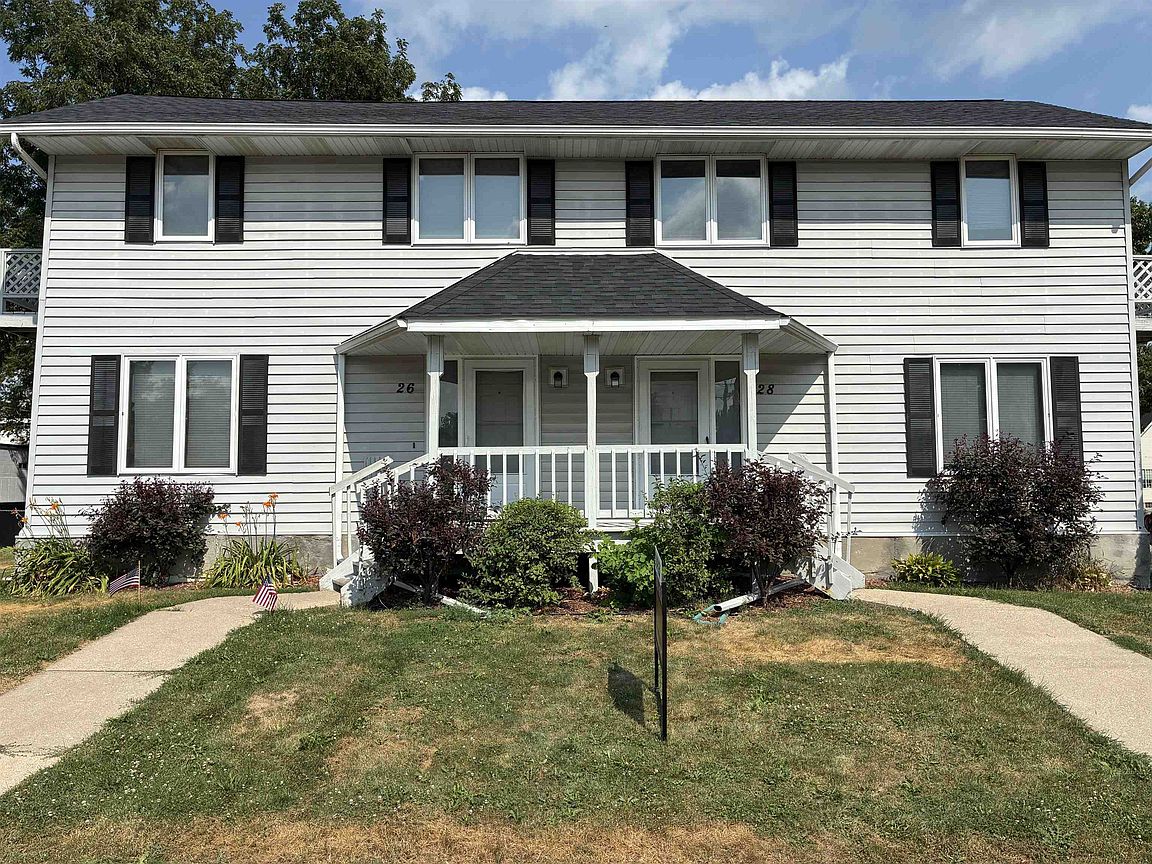
26-28 Frederick St, Belleville, WI, 53508
About This Home
Great Income/Investment opportunity. 2-Story Duplex with each side featuring 966 sq. ft., 2 bedrooms, 1.5 bathrooms, full private basement, deck, and 1 car garage with the opener for each unit. The large primary bedroom in each unit features a private balcony and large walk-in closet. This home is in the amazing Belleville school district with an easy commute to Madison, Verona & Epic featuring the best built-in security for any income property with the police station across the street. As per the Assessor the home was originally built in 1908 and then was taken down to the foundation and rebuilt in the 1990's. Within the past 5 years, all new appliances and most mechanicals have been replaced or upgraded plus extensive improvements and freshly painted throughout the two apartments. Highly desirable location: this duplex never has a problem renting and commands very nice rental income with gross rents totaling $3,150. per month or $37,800. annually.
Getting Around
 Car-Dependent
 Very Limited Transit
 Somewhat Bikeable
Schools
Construction
Condition
- Year built: 1908
Materials
- Construction materials: Vinyl Siding
Type & Style
- Home type: MultiFamily
- Property subType: Duplex
Interior
Appliances
- Appliances included: Range/Oven (Unit 1),Refrigerator (Unit 1),Range/Oven (Unit 2),Refrigerator (Unit 2),Water Softener Owned
- Laundry features: In Unit (Unit 1),In Unit (Unit 2)
Basement
- Has basement: Yes
- Basement: Full,Sump Pump
Bedrooms & Bathrooms
- Bedrooms: 4
- Bathrooms: 4
- Full bathrooms: 2
- 1/2 bathrooms: 2
Features
- Family/Rec Room (Unit 1),Dining Room (Unit 1),Private basement,Family/Rec Room (Unit 2),Dining Room (Unit 2),Fireplace (Unit 2)
- Number of fireplaces: 1
- Fireplace: Yes
Heating & Cooling
- Heating features: Natural Gas,Forced Air,Individual Heat Control (Unit 1),Individual Heat Control (Unit 2)
- Cooling features: Air Conditioning (Unit 1),Air Conditioning (Unit 2)
Interior Area
- Total structure area: 1,932
- Total interior livable area: 1,932 sqft
Property
Details
- Parcel number: 050834368331
- Zoning: R-SH
- Exclusions: Personal property
Features
- Levels: Two
- Patio & porch: Balcony/Patio (Unit 1),Balcony/Patio (Unit 2)
Lot
- Lot size: 7,840 sqft
Parking
- Total spaces: 4
- Parking features: 1 stall garage,Detached,Garage Door Opener
- Has garage: Yes
- Attached garage spaces: 2
- Covered spaces: 2