



710 Mickelson Way, Fort Mill, SC, 29715
3beds
3baths
1,975sqft
$355,000
$180price/sqft
$2,263/moest. monthly cost
$90,520/yrincome needed
About This Home
Beautiful End Unit in Regent Park w/ single car garage. Hardwood Flooring throughout main level except Family Room is carpet. Kitchen & breakfast areas are open to Family Room & Sunroom. Spacious Master BR with 2 walk-in closets . Master Bath offers Garden tub, separate tiled shower & oversized vanity. Secondary Bedrooms are spacious and one has walk-in closet. Built in speakers. Concrete back patio w/ nice landscaping for privacy.
Getting Around
23
 Car-Dependent
0
 Very Limited Transit
28
 Somewhat Bikeable
Schools
8/10
8/10
9/10
Construction
Condition
- Year built: 2005
Materials
- Foundation: Slab
- Roof: Composition
- Construction materials: Vinyl
Type & Style
- Home type: Townhouse
- Property subType: Townhouse
Interior
Appliances
- Appliances included: Dishwasher,Disposal,Electric Oven,Electric Range
- Laundry features: Laundry Room,Upper Level
Bedroom S
- Features: Garden Tub,Walk-In Closet(s)
- Level: Upper
Bedroom S
- Level: Upper
Bedroom S
- Level: Upper
Bedrooms & Bathrooms
- Bedrooms: 3
- Bathrooms: 3
- Full bathrooms: 2
- 1/2 bathrooms: 1
Features
- Open Floorplan,Pantry,Walk-In Closet(s)
- Door features: French Doors
- Window features: Insulated Windows
- Flooring: Carpet,Hardwood,Vinyl
- Finished area below ground: 0
- Finished area above ground: 1,975
Heating & Cooling
- Heating features: Central,Natural Gas
- Cooling features: Ceiling Fan(s),Central Air,Electric
Interior Area
- Total structure area: 1,975
- Total interior livable area: 1,975 sqft
Primary Bedroom
- Features: Ceiling Fan(s),Tray Ceiling(s),Walk-In Closet(s)
- Level: Upper
Property
Details
- Parcel number: 7280000197
- Zoning: BD-III
- Special condition: Standard
Features
- Levels: Two
- Stories: 2
- Entry location: Main
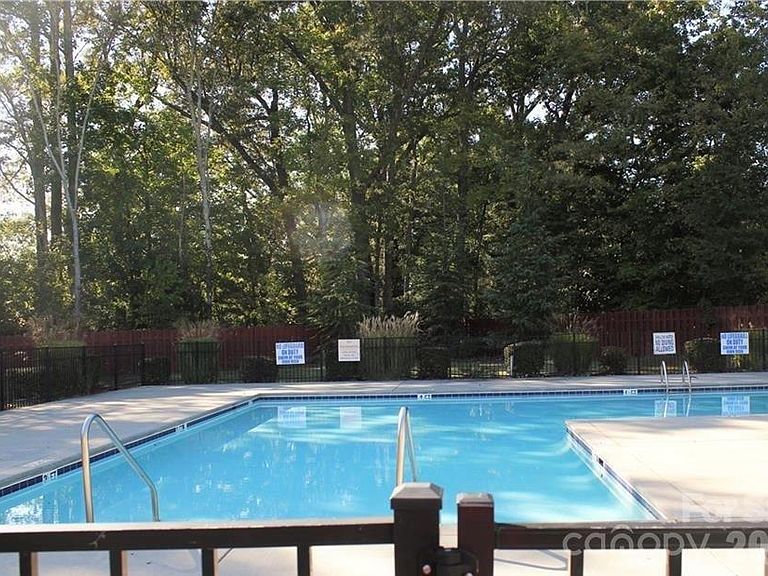
- Pool features: Community
- Patio & porch: Patio
- Exterior features: Lawn Maintenance
- Waterfront features: None
Lot
- Lot size: 0.05 Acres
- Features: End Unit
Parking
- Total spaces: 1
- Parking features: Attached Garage,Parking Space(s),Garage on Main Level
- Has garage: Yes
- Attached garage spaces: 1
- Covered spaces: 1