



1951 Fremont Ave E, Saint Paul, MN, 55119
4beds
3baths
2,392sqft
$350,000
$146price/sqft
$2,567/moest. monthly cost
$102,680/yrincome needed
About This Home
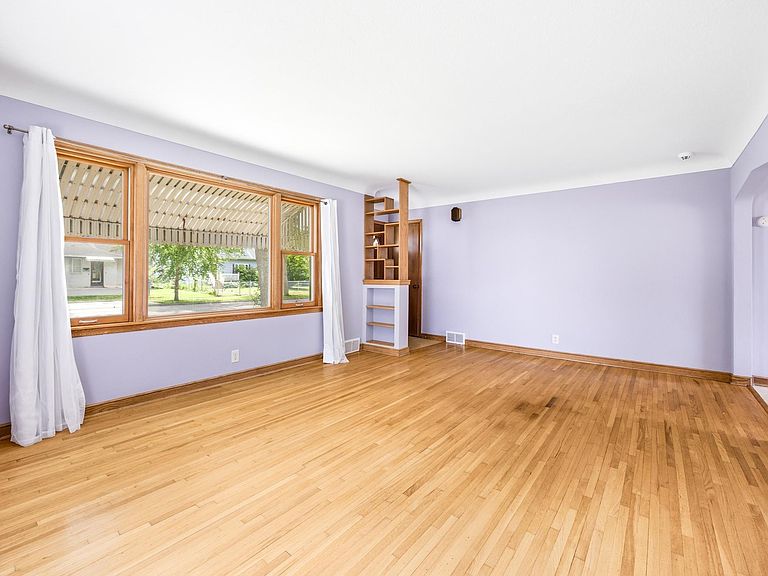
Well-maintained 4-bedroom, 3-bath home in Saint Paul. Features include hardwood floors, updated kitchen cabinets, a three-season porch, and a finished lower level with an additional bedroom and 3/4 bathroom. Convenient access to nearby freeways. Recent improvements, including a new furnace, new interior paint, new carpet, and basement floor improvements. Enjoy a functional layout, generous storage, and convenient access to shopping, dining, parks, schools, and major highways. Schedule your private showing today!
Getting Around
47
 Car-Dependent
0
 Very Limited Transit
41
 Somewhat Bikeable
Schools
5/10
2/10
1/10
Construction
Condition
- Year built: 1954
Materials
- Construction materials: Block,Concrete
Type & Style
- Home type: SingleFamily
- Property subType: Single Family
Interior
Basement
- Has basement: Yes
- Basement: Drain Tiled
Bedroom
- Level: Main
- Area: 154
- Dimensions: 14x11
Bedroom2
- Level: Main
- Area: 180
- Dimensions: 15x12
Bedroom3
- Level: Upper
- Area: 420
- Dimensions: 30x14
Bedroom4
- Level: Lower
- Area: 144
- Dimensions: 12x12
Bedrooms & Bathrooms
- Bedrooms: 4
- Bathrooms: 3
- Full bathrooms: 1
- 3/4 bathrooms: 1
- 1/2 bathrooms: 1
Dining Room
- Level: Main
- Area: 108
- Dimensions: 9x12
Family Room
- Level: Lower
- Area: 144
- Dimensions: 12x12
Features
- Finished area below ground: 900
- Finished area above ground: 1,492
Heating & Cooling
- Heating features: Forced Air
- Cooling features: Central Air
Interior Area
- Total structure area: 2,482
- Total interior livable area: 2,392 sqft
Kitchen
- Level: Main
- Area: 108
- Dimensions: 9x12
Living Room
- Level: Main
- Area: 252
- Dimensions: 18x14
Patio
- Level: Main
- Area: 150
- Dimensions: 10x15
Porch
- Level: Main
- Area: 120
- Dimensions: 10x12
Property
Accessibility
- Accessibility features: None
Details
- Parcel number: 352922240089
- Zoning description: Residential-Single Family
- Foundation area: 990
Features
- Levels: One and One Half
- Stories: 1
Lot
- Lot size: 10,236 sqft
- Lot size dimensions: 80 x 128
Parking
- Total spaces: 1
- Parking features: Detached Garage
- Has garage: Yes
- Attached garage spaces: 1
- Covered spaces: 1