



1011 Llewellyn Ln, Killeen, TX, 76542
4beds
2baths
2,436sqft
$439,900
$181price/sqft
$3,242/moest. monthly cost
$129,680/yrincome needed
About This Home
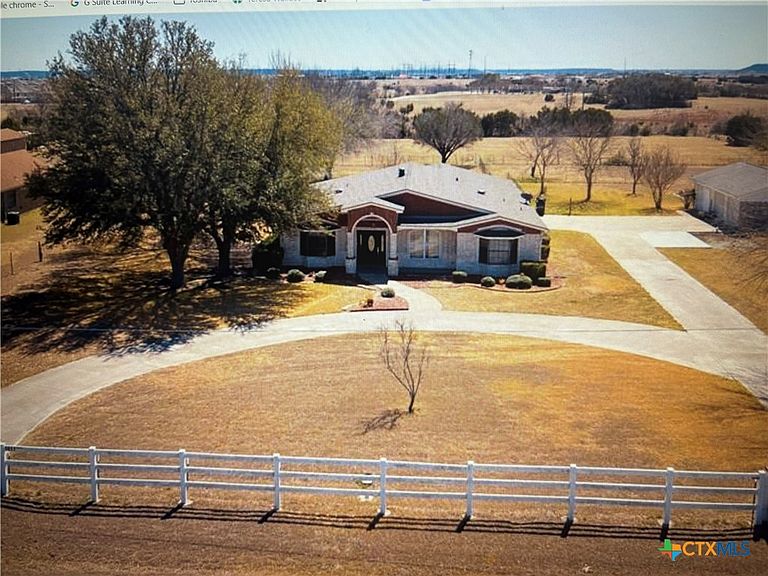
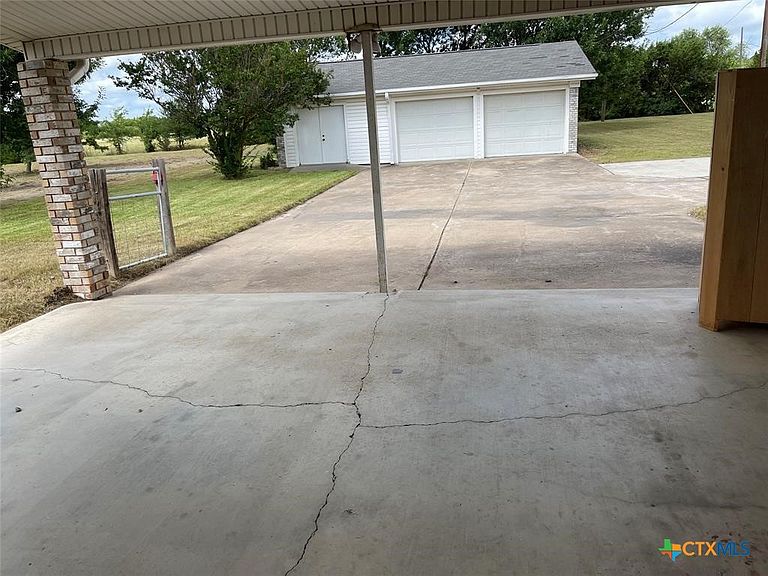
Refrigerator conveys. This property feeds into great schools, including Chaparral High School. 2 HVAC units that were recently replaced and a sprinkler system. This home needs new flooring, some paint, cleaning, and TLC ~ Property sold as is. Buyer to confirm all information. The home has a rear-entry carport and a detached, side-entry 2-car garage along with an ideal flex air-conditioned space that could be used for a gym, office, or future pool house. The owner has the survey from the last closing.
Getting Around
0
 Car-Dependent
0
 Very Limited Transit
25
 Somewhat Bikeable
Schools
5/10
4/10
6/10
Construction
Condition
- Property condition: Fixer,Resale
- Year built: 1979
Materials
- Foundation: Combination,Pillar/Post/Pier,Slab
- Roof: Composition,Shingle
- Construction materials: Brick,Masonry,Vinyl Siding
Type & Style
- Home type: SingleFamily
- Architectural style: Traditional
- Property subType: Single Family Residence
Interior
Appliances
- Appliances included: Dishwasher,Disposal,Refrigerator,Range Hood,Range
- Laundry features: Laundry in Utility Room,Laundry Room
Bathroom
- Level: Main
Bedroom
- Level: Main
Bedrooms & Bathrooms
- Bedrooms: 4
- Bathrooms: 2
- Full bathrooms: 2
Features
- All Bedrooms Down,Beamed Ceilings,Ceiling Fan(s),Cathedral Ceiling(s),Separate/Formal Dining Room,Double Vanity,Entrance Foyer,Eat-in Kitchen,High Ceilings,Home Office,Multiple Dining Areas,Other,Pull Down Attic Stairs,See Remarks,Separate Shower,Breakfast Area,Granite Counters
- Flooring: Laminate,Tile
- Fireplace features: None
- Attic: Pull Down Stairs
Heating & Cooling
- Heating features: Central,Multiple Heating Units
- Cooling features: Central Air,Electric,2 Units
Interior Area
- Total interior livable area: 2,436 sqft
Property
Details
- Parcel number: 129970
Features
- Levels: One
- Stories: 1
- Pool features: None
- Fencing: Gate,Other,Perimeter,See Remarks
- Has view: Yes
- View description: None
- Waterbody name: None
Lot
- Lot size: 3 Acres
Parking
- Total spaces: 4
- Parking features: Attached Carport,Detached,Garage
- Has garage: Yes
- Attached garage spaces: 2
- Covered spaces: 4
- Carport: Yes
- Carport spaces: 2