



14935 Boudins Ln, Charlotte, NC, 28278
About This Home
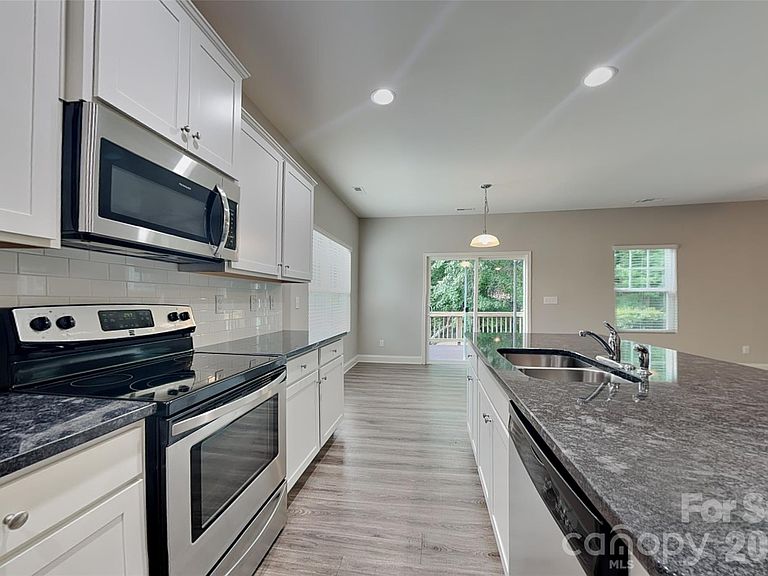
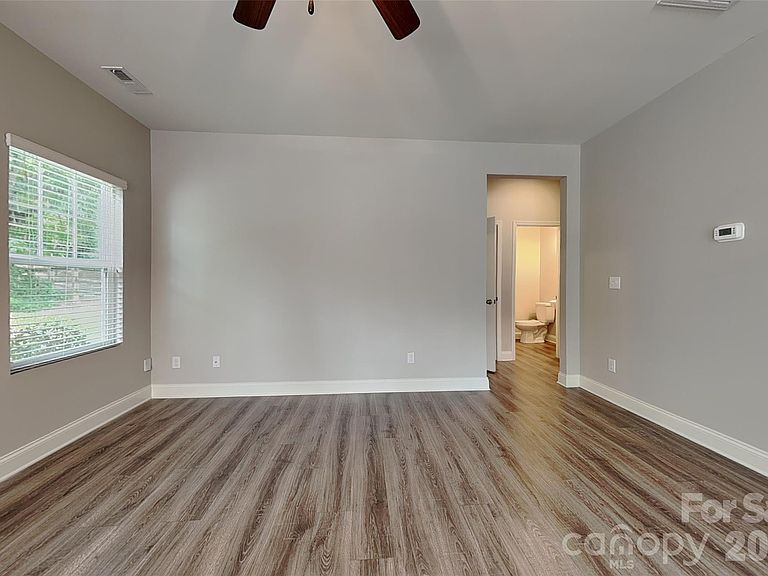
If you have been looking for the perfect blend of space, function, and charm, look no further than 14935 Boudins Ln in the desirable Palisades area! The kitchen - complete with granite counters and stainless steel appliances - flows into the family room, making entertainment a breeze. For those who love a touch of tradition, the formal dining room sets the stage for memorable meals, holiday celebrations, and dinner parties. If you need some quiet space, a private office also rounds out the main floor. All bedrooms are located on the upper level, including a private primary suite with a walk-in closet and ensuite with a double vanity. Outside, you will find a tree-lined backyard, creating a peaceful setting while enjoying the large deck. Schedule your tour today!
Getting Around
 Car-Dependent
 No Nearby Transit
 Somewhat Bikeable
Schools
Construction
Condition
- Year built: 2018
Materials
- Foundation: Slab
- Construction materials: Brick Full,Hardboard Siding
Type & Style
- Home type: SingleFamily
- Property subType: Single Family Residence
Interior
Appliances
- Appliances included: Dishwasher,Electric Range,Microwave,Refrigerator with Ice Maker
- Laundry features: Electric Dryer Hookup,Inside,Laundry Room,Upper Level,Washer Hookup
Bathroom Full
- Features: Garden Tub
- Level: Upper
Bathroom Full
- Level: Upper
Bathroom Half
- Level: Main
Bedroom S
- Level: Upper
Bedroom S
- Level: Upper
Bedroom S
- Features: Walk-In Closet(s)
- Level: Upper
Bedrooms & Bathrooms
- Bedrooms: 4
- Bathrooms: 3
- Full bathrooms: 2
- 1/2 bathrooms: 1
Dining Room
- Level: Main
Features
- Finished area below ground: 0
- Finished area above ground: 2,433
Heating & Cooling
- Heating features: Central,Forced Air
- Cooling features: Ceiling Fan(s),Central Air
Interior Area
- Total structure area: 2,433
- Total interior livable area: 2,433 sqft
Kitchen
- Features: Kitchen Island
- Level: Main
Living Room
- Features: Ceiling Fan(s)
- Level: Main
Office
- Level: Main
Primary Bedroom
- Features: Ceiling Fan(s),Tray Ceiling(s),Walk-In Closet(s)
- Level: Upper
Property
Details
- Parcel number: 21728240
- Zoning: N1-A
- Special condition: Standard
Features
- Levels: Two
- Stories: 2
Lot
- Lot size: 0.22 Acres
Parking
- Total spaces: 2
- Parking features: Attached Garage,Garage on Main Level
- Has garage: Yes
- Attached garage spaces: 2
- Covered spaces: 2