


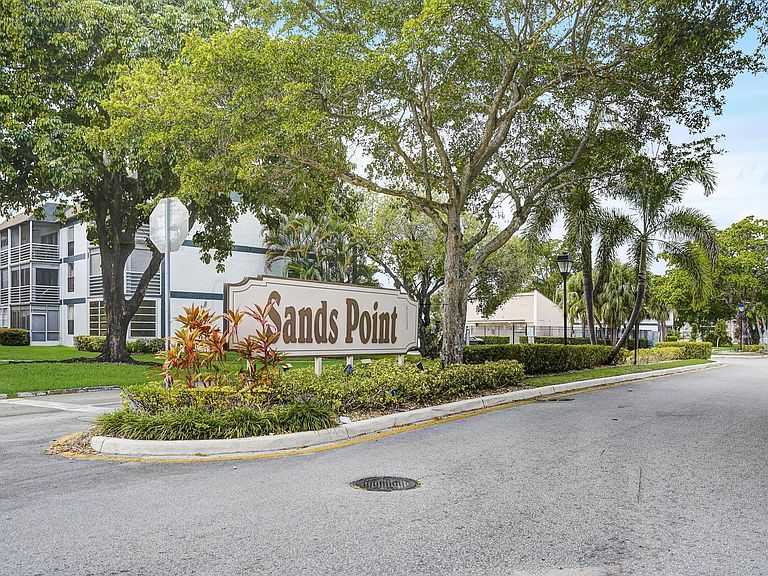
8370 Sands Point Boulevard Boulevard #H208, Fort Lauderdale, FL, 33321
About This Home
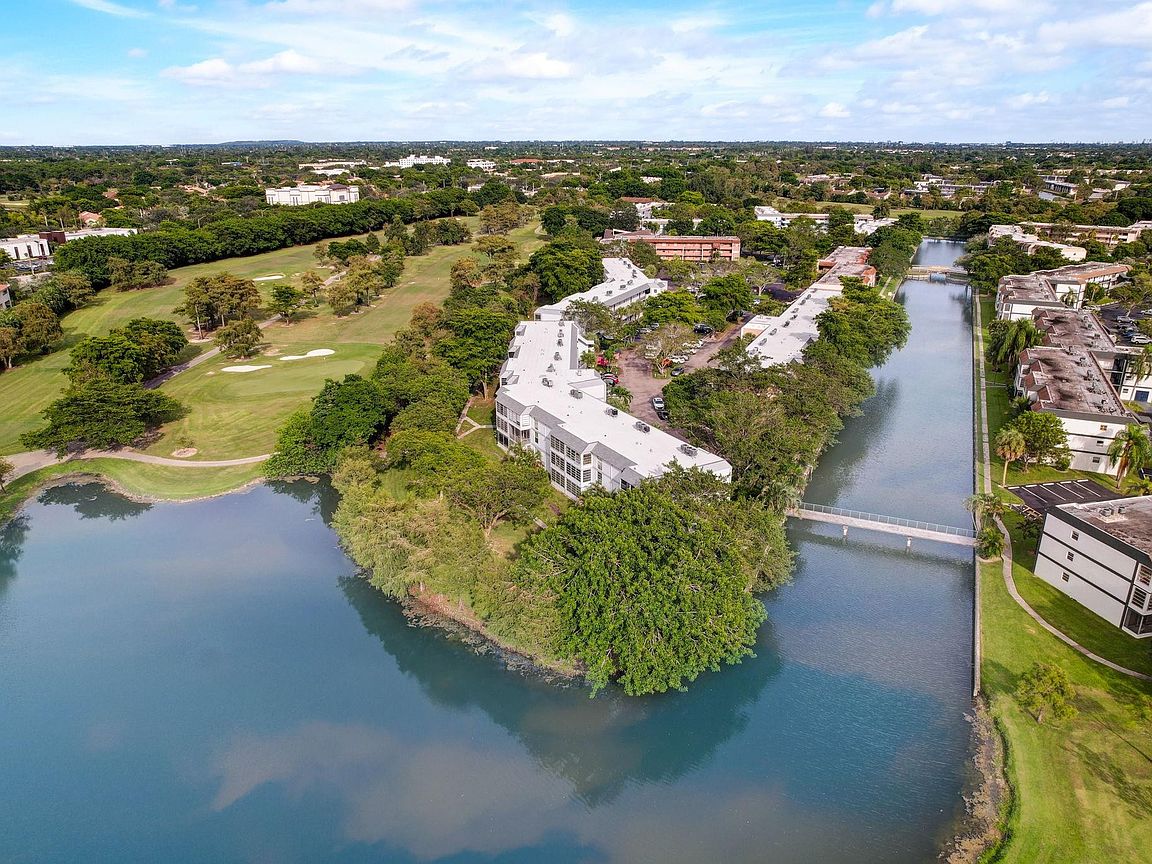
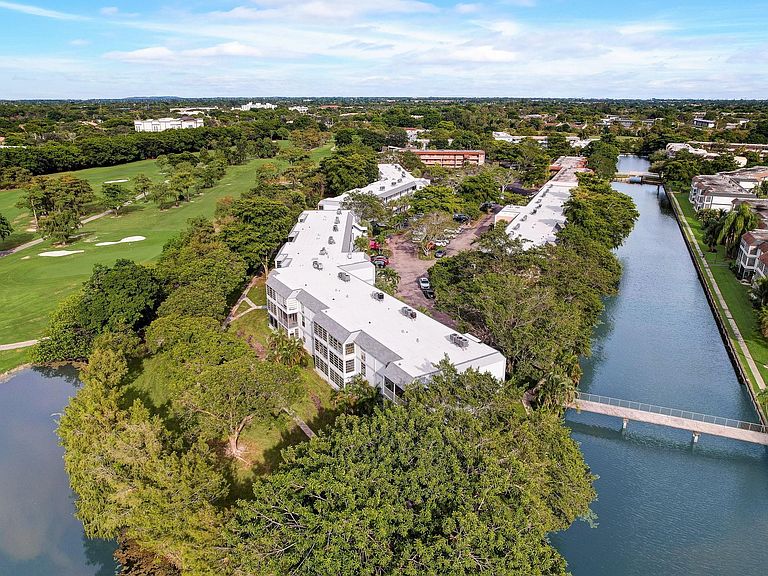
Welcome to this beautiful 2/2 with open spacious floor plan. Scenic view of lush golf course and canal from your enclosed Florida room with impact glass. 1,180 SF of comfort. White cabinetry, quartz counters, eat at bar, stainless steel appliances, new stylish wood plank flooring throughout. This gives a contemporary, vacation feel vibe. Stress free knowing you have a new roof, new storm shutters, fresh paint interior and exterior. Welcoming community with 3 pools, hot tub, fitness center, community room, & tennis courts. Laundry on every floor. Less than 29 minutes to FLL airport & close to our beautiful world-famous beaches. Parking space 397 located in front of condo for convenience & ample guest parking. Total of all misc., fees are $935 mo.
Getting Around
 Car-Dependent
 Some Transit
 Somewhat Bikeable
Schools
Construction
Condition
- Property condition: Resale,Updated/Remodeled
- Year built: 1977
Materials
- Roof: Shingle
- Construction materials: Block
Type & Style
- Home type: Condo
- Property subType: Condominium
Interior
Appliances
- Appliances included: Electric Range,Electric Water Heater,Disposal,Ice Maker,Microwave,Oven,Water Purifier Owned,Range,Refrigerator,Water Softener Owned,Water Softener,Water Heater,Water Purifier,Owned Water Heater
- Laundry features: Common Area,Multiple Locations
Bedroom2
- Level: Main
- Area: 132
- Dimensions: 12 X 11
Bedrooms & Bathrooms
- Bedrooms: 2
- Bathrooms: 2
- Full bathrooms: 2
- Main level bathrooms: 2
- Main level bedrooms: 2
Features
- Breakfast Bar,Bedroom on Main Level,Family/Dining Room,Kitchen Island,Living/Dining Room,Main Level Primary,Pantry,Storage,Tub Shower,Bar,Walk-In Closet(s)
- Window features: Sliding,Shutters
- Flooring: Ceramic Tile,Laminate,Tile,Wood
Florida Room
- Level: Main
- Area: 98
- Dimensions: 14 X 7
Heating & Cooling
- Heating features: Central
- Cooling features: Central Air,Ceiling Fan(s),Electric
Interior Area
- Total structure area: 1,025
- Total interior livable area: 1,025 sqft
Kitchen
- Level: Main
- Area: 72
- Dimensions: 9 X 8
Living Room
- Level: Main
- Area: 224
- Dimensions: 16 X 14
Master Bedroom
- Level: Main
- Area: 200
- Dimensions: 16 X 12.5
Property
Accessibility
- Accessibility features: None
Details
- Parcel number: 494109ak0480
- Zoning: R-3
- Special condition: Standard
Features
- Levels: One
- Stories: 1
- Pool features: Association,Outside Bath Access
- Patio & porch: Glass Enclosed
- Exterior features: Barbecue,Outdoor Living Area,Tennis Court(s)
- Has spa: Yes
- Spa features: Heated
- Has view: Yes
- View description: Canal,Golf Course,Water
- Has water view: Yes
- Water view: Canal,Water
Parking
- Total spaces: 1
- Parking features: Assigned,Guest,Open
- Has uncovered spaces: Yes