

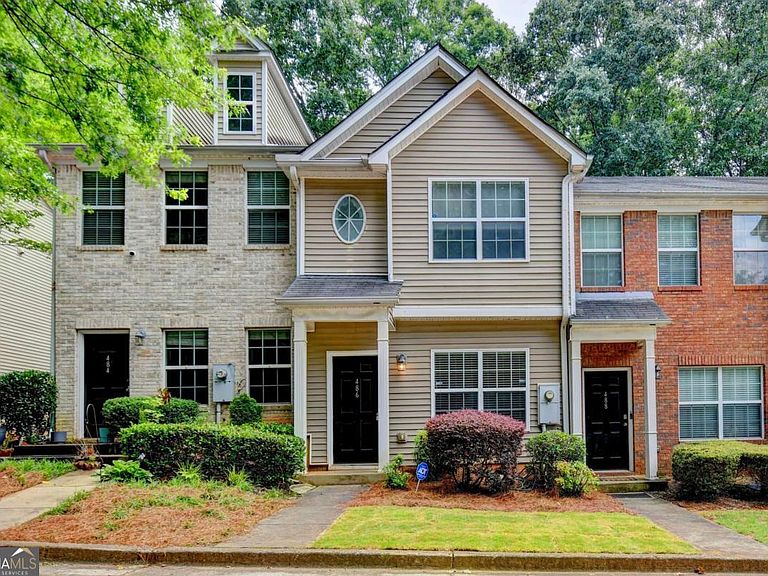

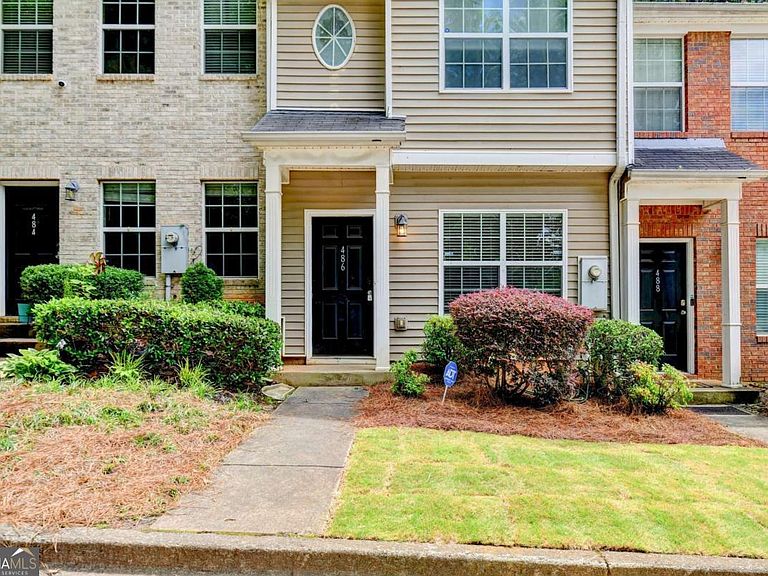

486 Berckman Dr NW, Lilburn, GA, 30047
About This Home
Welcome to this inviting 2-bedroom, 2.5-bath townhome located in the desirable Barrington Ridge community of Lilburn, within the sought-after Meadowcreek High School District. The main floor offers a spacious dining area, convenient half bath, and an open-concept kitchen overlooking the cozy family room with a fireplace. Step outside to enjoy the private rear patio, complete with additional storage space. Upstairs, the primary suite features vaulted ceilings, a relaxing soaking tub, separate shower, and dual walk-in closets. The upper level also includes a secondary bedroom, a full bathroom, and a conveniently located laundry closet. Please note that the community has HOA rental restrictions, and the current rental cap has been reached. Ideally situated near Bryson Park, Lions Club Park, schools, shopping, dining, and entertainment, this home offers both comfort and convenience.
Getting Around
 Car-Dependent
 Very Limited Transit
 Somewhat Bikeable
Schools
Construction
Condition
- Property condition: Resale
- Year built: 2005
Materials
- Roof: Composition
- Construction materials: Wood Siding
Type & Style
- Home type: Townhouse
- Architectural style: Traditional
- Property subType: Townhouse
Interior
Appliances
- Appliances included: Dishwasher,Disposal,Microwave
- Laundry features: In Hall,Laundry Closet,Upper Level
Basement
- Basement: None
Bedrooms & Bathrooms
- Bedrooms: 2
- Bathrooms: 3
- Full bathrooms: 2
- 1/2 bathrooms: 1
Features
- Split Bedroom Plan,Vaulted Ceiling(s)
- Window features: Window Treatments
- Flooring: Vinyl
- Number of fireplaces: 1
- Fireplace features: Factory Built,Family Room
- Fireplace: Yes
- Attic: Pull Down Stairs
- Finished area below ground: 0
- Finished area above ground: 0
- Common walls with other units/homes: 2+ Common Walls
Heating & Cooling
- Heating features: Forced Air
- Cooling features: Ceiling Fan(s),Central Air
Interior Area
- Total structure area: 0
Property
Details
- Parcel number: R6147 210
- Attached to another structure: Yes
Features
- Levels: Two
- Stories: 2
- Patio & porch: Patio
- Waterfront features: No Dock Or Boathouse
- Waterbody name: None
Lot
- Lot size: 871.20 sqft
- Features: Level
Parking
- Total spaces: 2
- Parking features: Assigned