
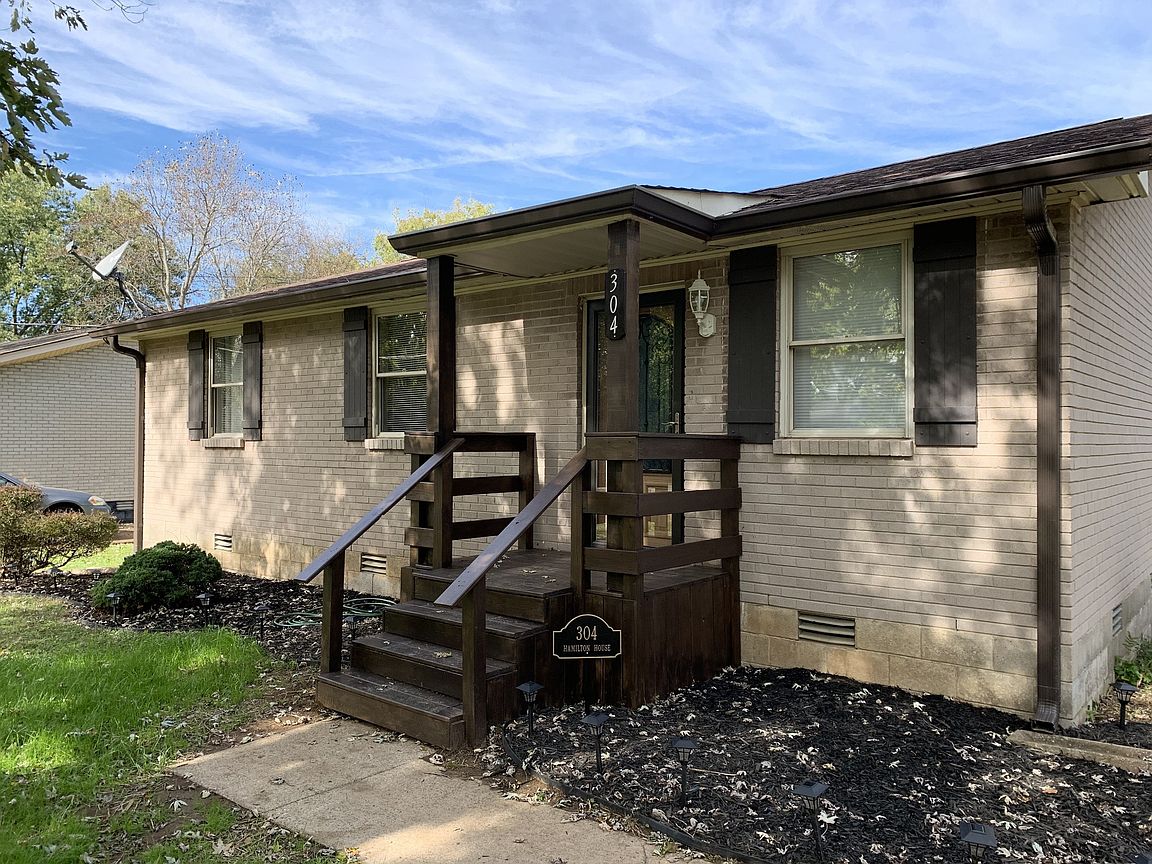
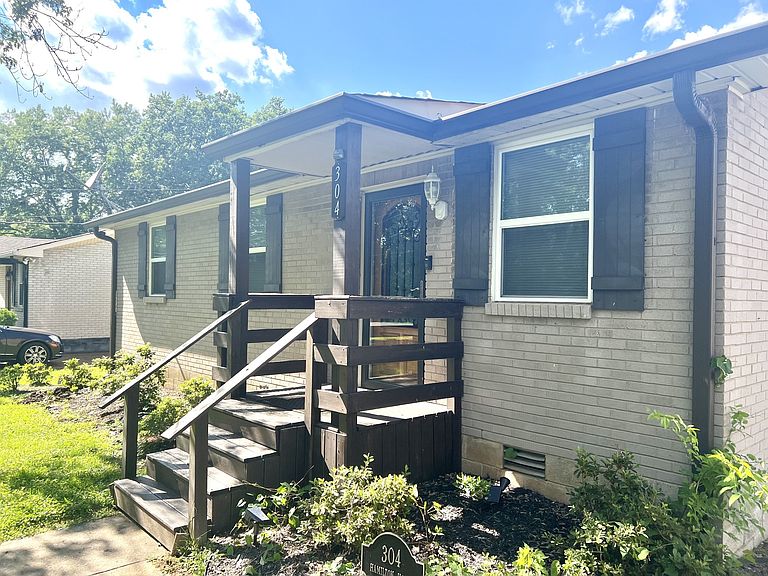


304 Hardison Dr, Franklin, TN, 37064
About This Home
Charming, renovated cottage nestled on a spacious lot in one of Williamson County's most desirable locations! Just minutes from downtown Franklin, this beautifully updated home combines timeless character with modern conveniences. Inside, you'll find bright, inviting living spaces, updated finishes, and thoughtful renovations throughout, creating a move-in-ready retreat full of warmth and charm. The generous lot offers endless possibilities for outdoor living, gardening, entertaining, or future expansion. Enjoy the peace and privacy of a large yard while remaining close to shopping, dining, parks, and all the amenities that make Franklin such a sought-after place to call home. Whether you're searching for a primary residence, investment property, or weekend getaway, this delightful cottage offers the perfect blend of location, character, and convenience. Don't miss this rare opportunity to own a beautifully renovated home just moments from historic downtown Franklin! Home is currently a short-term rental and showings will be scheduled outside of the booking calendar. *Can be sold fully-furnished making this a great furnished rental opportunity
Getting Around
 Car-Dependent
 Minimal Transit
 Somewhat Bikeable
Schools
Construction
Condition
- Year built: 1969
Materials
- Roof: Asphalt
- Construction materials: Brick
Type & Style
- Home type: SingleFamily
- Architectural style: Traditional
- Property subType: Single Family Residence,Residential
Interior
Appliances
- Appliances included: Electric Oven,Dishwasher,Microwave,Refrigerator,Stainless Steel Appliance(s)
- Laundry features: Electric Dryer Hookup,Washer Hookup
Basement
- Basement: None
Bedrooms & Bathrooms
- Bedrooms: 3
- Bathrooms: 1
- Full bathrooms: 1
- Main level bedrooms: 3
Features
- Flooring: Laminate
- Finished area above ground: 1,059
Heating & Cooling
- Heating features: Central,Electric
- Cooling features: Central Air,Electric
Interior Area
- Total structure area: 1,059
- Total interior livable area: 1,059 sqft
Property
Details
- Parcel number: 094077L A 01200 00005077L
- Special condition: Owner Agent
Features
- Levels: One
- Stories: 1
- Fencing: Back Yard
Lot
- Lot size: 9,147 sqft
- Lot size dimensions: 60 x 150