

2425 W Blevins St, Fort Collins, CO, 80524
About This Home
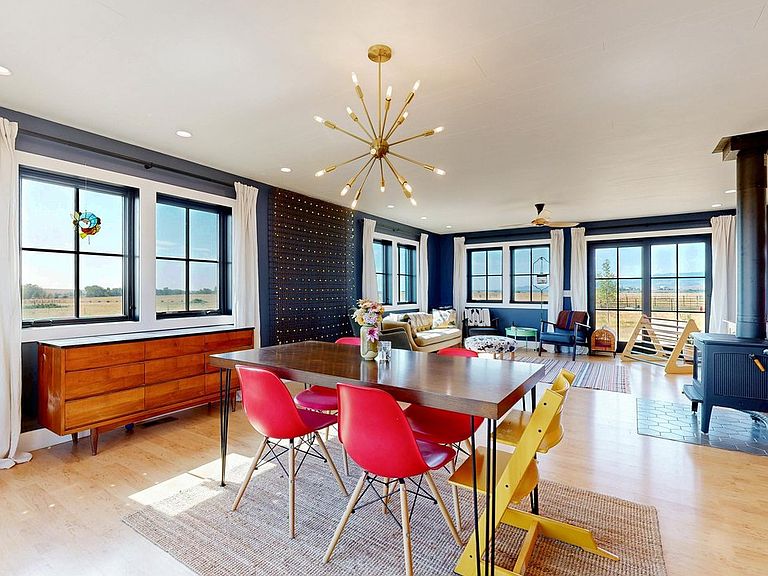
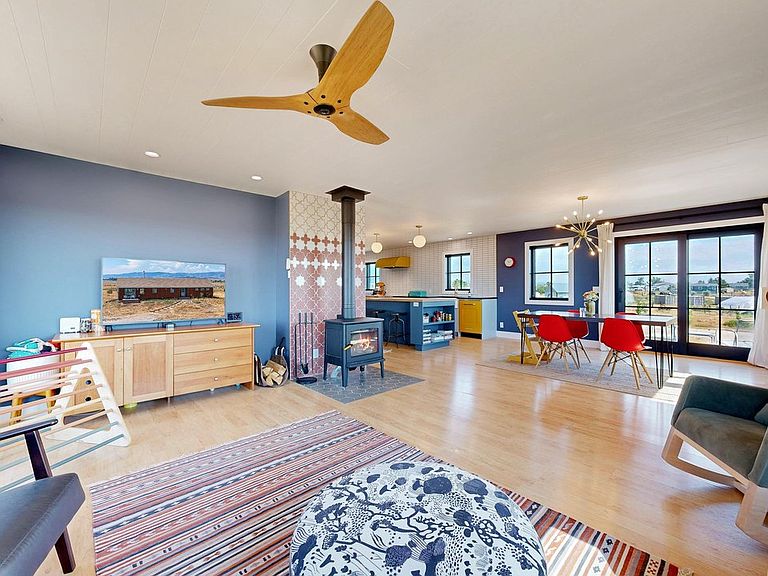
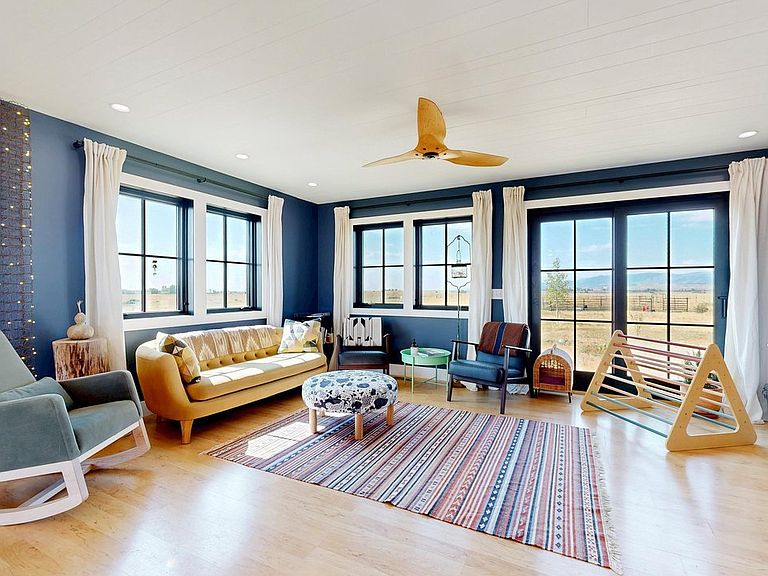
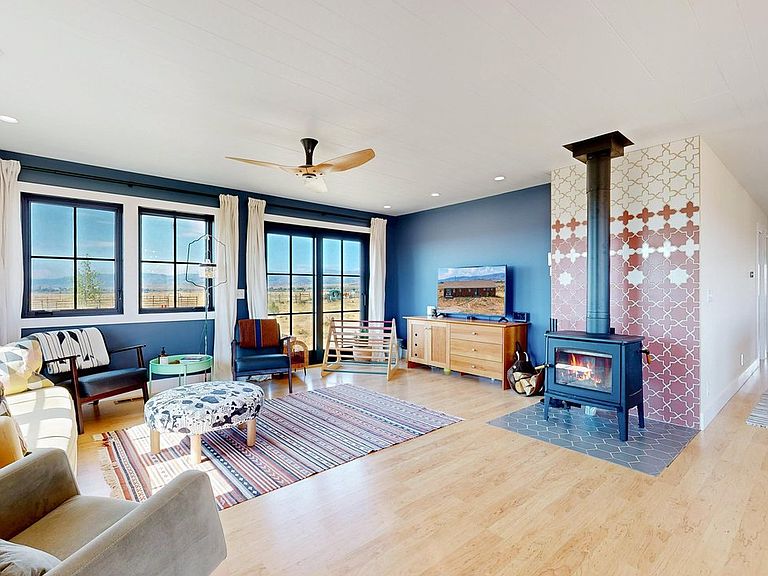
Experience Colorado country living at its finest on over 40 acres in the Holbrook Conservation District, complete with breathtaking mountain views and bonus additional building envelope. Inside, the beautifully updated kitchen showcases slate and butcher block countertops, premium appliances, soft-close cabinetry, and both farmhouse and vegetable sinks. The light-filled main level offers new Marvin windows and wood laminate flooring throughout, while the garden-level, partially finished basement provides endless possibilities. Extensive upgrades include geothermal HVAC, upgraded electrical, HEPA filtration, radon mitigation, and two water heaters. Outdoors, multiple garden spaces offer the opportunity to grow flowers and vegetables. A row of golden raspberries and a handful of rare variety apple trees provide your own orchard experience.This exceptional horse property is set up as a Paddock Paradise track system for the horse-first equestrian. With the current setup, the horses on site are getting 2+ miles of passive movement per day, keeping them fit and warmed up for riding the 1.5 mile property perimeter and beyond (the mowed path is also great for walking dogs). The track features two 12x24 run in sheds, one of which is being used for hay storage with a capacity of 300 small bales. Light Hoof mud free panels have been installed underneath and around the south shed, which is also fully matted. Other important features include both power and water at the north shed, gravel for hoof health, a sandbox for naps, and a flat area for riding or a future arena. A tack and feed shed is located near the house. For gazing, the interior of the track is approximately 1 acre with an additional 2.5 acre fully fenced pasture to the south of the track.With no HOA and plenty of room to expand, this remarkable property offers the perfect blend of comfort, functionality, and rural charm.
Getting Around
 Car-Dependent
 No Nearby Transit
 Somewhat Bikeable
Schools
Construction
Condition
- Year built: 1998
Materials
- Roof: Composition
- Construction materials: Frame,Metal Siding
Type & Style
- Home type: SingleFamily
- Architectural style: Legal Conforming,Modular,Contemporary
- Property subType: Mixed Use
Interior
Appliances
- Appliances included: Electric Range,Dishwasher,Refrigerator,Microwave
- Laundry features: Sink,Washer/Dryer Hookup
Basement
- Has basement: Yes
- Basement: Full,Partially Finished,Daylight
Bedroom2
- Level: Main
- Area: 169
- Dimensions: 13 x 13
Bedroom3
- Level: Basement
- Area: 169
- Dimensions: 13 x 13
Bedroom5
- Level: Basement
Bedrooms & Bathrooms
- Bedrooms: 3
- Bathrooms: 3
- Full bathrooms: 2
- 3/4 bathrooms: 1
- Main level bathrooms: 3
Dining Room
- Level: Main
- Area: 100
- Dimensions: 10 x 10
Family Room
- Level: Basement
- Area: 520
- Dimensions: 20 x 26
Features
- Eat-in Kitchen,Open Floorplan,Workshop,Pantry,Walk-In Closet(s),Wet Bar,Kitchen Island
- Door features: French Doors
- Window features: Window Coverings
- Fireplace features: Living Room,Family Room
- Fireplace: Yes
- Finished area above ground: 1,736
Heating & Cooling
- Heating features: Heat Pump
- Cooling features: Ceiling Fan(s),Ductless
Interior Area
- Total structure area: 1,736
- Total interior livable area: 3,472 sqft
Kitchen
- Level: Main
- Area: 100
- Dimensions: 10 x 10
Laundry
- Level: Basement
- Area: 143
- Dimensions: 11 x 13
Living Room
- Level: Main
- Area: 338
- Dimensions: 13 x 26
Primary Bedroom
- Features: Full Primary Bath,Tub+Shower Primary
- Level: Main
- Area: 221
- Dimensions: 13 x 17
Study
- Level: Basement
- Area: 132
- Dimensions: 11 x 12
Property
Accessibility
- Accessibility features: Main Floor Bath,Accessible Bedroom,Stall Shower
Details
- Parcel number: R1636723
- Zoning: RE
- Special condition: Private Owner
- Horse amenities: Horse(s) Allowed,Zoning Appropriate for 1 Horse,Zoning Appropriate for 2 Horses,Zoning Appropriate for 3 Horses,Zoning Appropriate for 4+ Horses,Barn,Corral(s),Pasture,Arena,Tack Room,Loafing Shed,Hay Storage
Features
- Levels: One
- Stories: 1
- Patio & porch: Deck
- Fencing: Fenced,Wood,Other,Dog Run/Kennel
- Has view: Yes
- View description: Mountain(s),Hills,Plains View
- Horses can be raised: Yes
Lot
- Lot size: 41.24 Acres
- Features: Level
Parking
- Total spaces: 2
- Parking features: RV Access/Parking,Detached
- Has garage: Yes
- Attached garage spaces: 2
- Covered spaces: 2
Climate Risk is Financial Risk
Every home has a financial story beyond the listing price. Below, you’ll see the climate risks that could affect this property — and in Bills & Affordability, how those risks may influence repairs, insurance, utilities, and long-term value.
Biggest Threats for This Home
- Inland Flooding

- Lightning

- Avalanche

- Cold Wave

- Hail

- Wildfire

- Winter Weather

- Strong Wind

- Tornado

How This Home’s Risks Compare
FEMA Declared Disasters Across Colorado Counties
Understanding the Costs
Financial advisors generally recommend spending no more than 30% of your gross household income on housing costs. In practice, many households stretch to 35% or beyond — especially in high-cost markets.
Estimated Costs Today
| Monthly | Annual | |
|---|---|---|
| Mortgage | $4,803 | $57,636 |
| Home Insurance * | $419 | $5,028 |
| Property Taxes | $411 | $4,932 |
| Electricity | $262 | $3,145 |
| Total | $5,895 | $70,740 |
Income You'd Need if You Spent...
Colorado FAIR Plan Programs
How Costs Could Change Over Time
Climate risk is quickly impacting all of the major home ownership costs. Adjust the growth rates and percentage of income spent on housing below to see how your housing costs could change over the next 10 years — and what income you'd need to keep up.
Comparing Against the Market
Price Per Sq Ft
vs Other Active Listings
Avg $/sqft
vs Homes Sold Last Month
Median $/sqft
Current Market Trends
Median Price Per Square Foot
The median price per square foot of homes sold in this area each month. Compare this to this listing's price per square foot to gauge whether the home is priced in line with recent sales.
Historicals for This Listing
Zestimate History ($/sqft)
Price History
| Date | Event | Price |
|---|---|---|
| 2026-07-24 | Listed for sale | $950,000 |
| 2021-02-01 | Sold | $600,000 |
| 2021-01-12 | Listed for sale | $630,000 |
 View on Zillow