



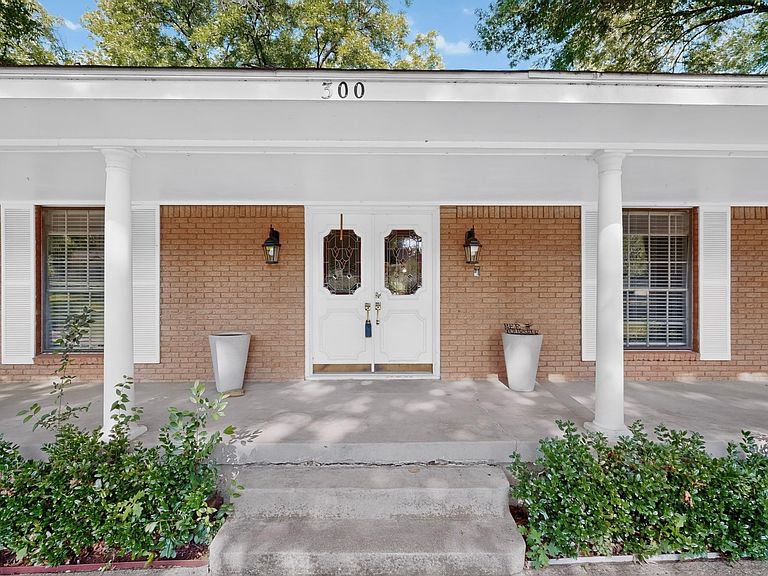
300 N Chattey Rd, Desoto, TX, 75115
About This Home
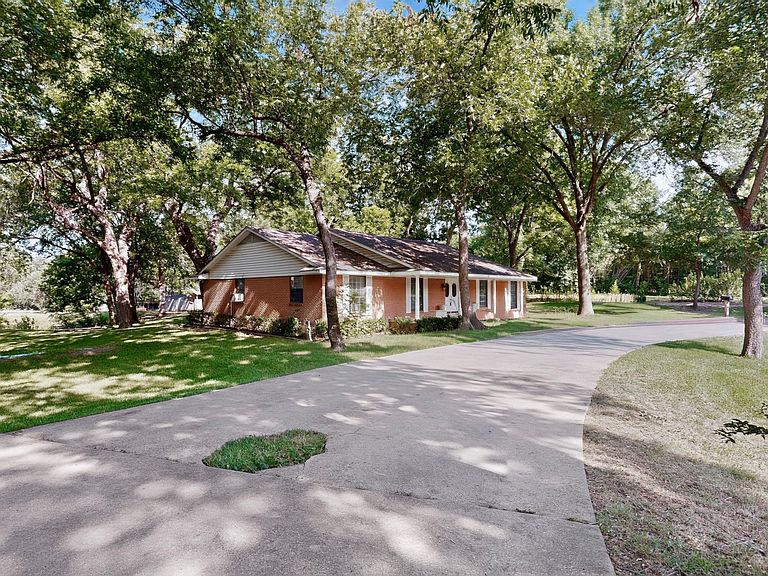
Welcome to your own private retreat in DeSoto! Nestled on approximately 4 beautiful acres, this exceptional property offers the perfect blend of peaceful country living and modern convenience. The main home features 3 spacious bedrooms and 2 full bathrooms, providing comfortable living spaces for everyday living. A standout feature is the attached private apartment complete with 1 bedroom, 1 full bathroom, a living area, and a kitchenette, ideal for multigenerational living, extended family, guests, a private home office, or potential rental income. Step outside and enjoy the beauty of your own private pond surrounded by mature pecan trees, creating a peaceful and picturesque setting. With four acres of open land. Offering the perfect combination of space, privacy, and versatility, this unique property is conveniently located just minutes from shopping, dining, schools, and major highways, making it a rare opportunity to enjoy country-style living with city conveniences nearby. Buyer and buyer’s agent to independently verify all information, including but not limited to square footage, acreage, room dimensions, schools, taxes, restrictions, and any other information deemed important to the buyer.
Getting Around
 Car-Dependent
 Very Limited Transit
 Somewhat Bikeable
Schools
Construction
Condition
- Year built: 1967
Type & Style
- Home type: SingleFamily
- Architectural style: Detached
- Property subType: Single Family Residence
Interior
Appliances
- Appliances included: Dishwasher,Gas Cooktop,Vented Exhaust Fan
Bedroom
- Level: Second
- Dimensions: 15 x 10
Bedroom
- Level: First
- Dimensions: 11 x 12
Bedroom
- Level: First
- Dimensions: 13 x 12
Bedrooms & Bathrooms
- Bedrooms: 4
- Bathrooms: 3
- Full bathrooms: 3
Dining Room
- Level: First
- Dimensions: 12 x 12
Features
- In-Law Floorplan
- Number of fireplaces: 1
- Fireplace features: Gas Starter,Wood Burning
- Fireplace: Yes
Interior Area
- Total interior livable area: 2,751 sqft
Living Room
- Level: First
- Dimensions: 15 x 19
Master Bedroom
- Level: First
- Dimensions: 13 x 12
Property
Details
- Parcel number: 65120722510240000
- Exclusions: playset,swing set. moving equipment,garden chairs,any furniture inside or outside,bench,and landscaping stones.
Features
- Levels: One
- Stories: 1
- Pool features: None
Lot
- Lot size: 4 Acres
Parking
- Parking features: Circular Driveway