
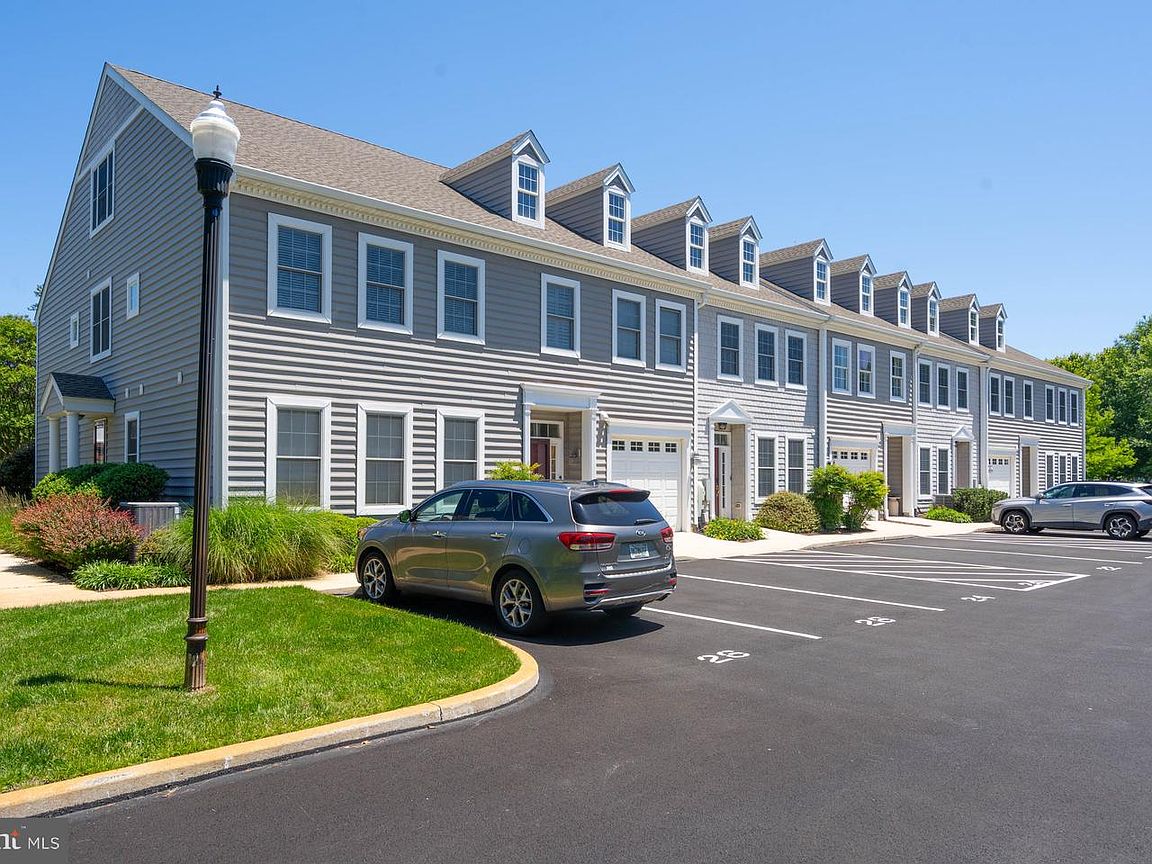


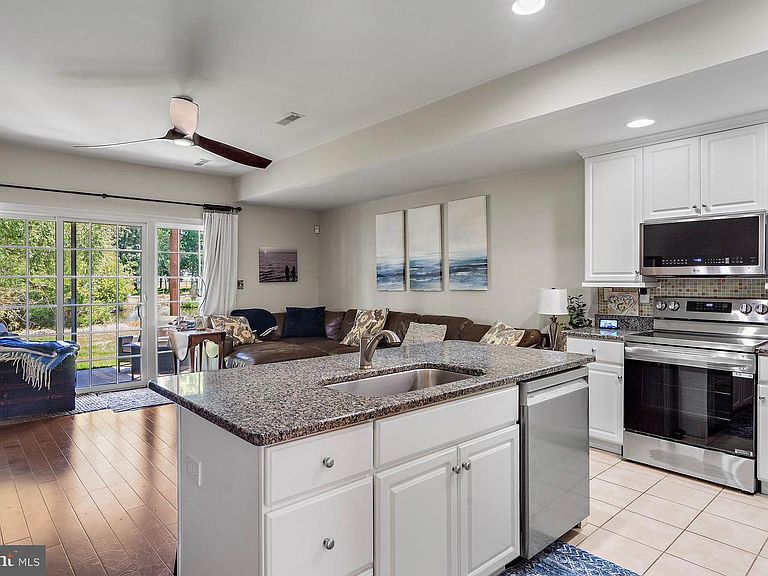
22 Nell Loop #18, Rehoboth Beach, DE, 19971
About This Home
Location, Space, and Style in Canal Corkran! Pond Front, 22 Nell Loop -- a 5 Bedroom, 4 ½ Bath townhome, is in perfect condition with new HVAC and new kitchen appliances this home is set-up for your summer enjoyment! Gleaming hardwood floors, window treatments, first floor bedroom with private bath, walk-in closets and more. You’ll also take note of the second level master bedroom with dedicated balcony overlooking the pond-a relaxing view to wake up to! Canal Corkran is a unique community, tucked away yet walking/biking distance to downtown Rehoboth and the Breakwater Junction Trail - a scenic ride all the way to downtown Lewes. The setting cannot be beat: Striking single family homes, townhomes, mature trees, community pool, and a direct pathway to Rehoboth Avenue. This townhome is perfect for full time living, vacation home or investment property and will not last long
Getting Around
 Somewhat Walkable
 Very Limited Transit
 Very Bikeable
Schools
Construction
Condition
- Year built: 2003
Materials
- Foundation: Slab
- Roof: Architectural Shingle
- Construction materials: Stick Built
Type & Style
- Home type: Townhouse
- Architectural style: Contemporary
- Property subType: Townhouse
Interior
Appliances
- Appliances included: Microwave,Dishwasher,Disposal,Dryer,Oven/Range - Electric,Washer,Water Heater,Electric Water Heater
- Laundry features: Upper Level
Basement
- Area: 0
Bedrooms & Bathrooms
- Bedrooms: 5
- Bathrooms: 5
- Full bathrooms: 4
- 1/2 bathrooms: 1
- Main level bathrooms: 2
- Main level bedrooms: 1
Features
- Breakfast Area,Combination Kitchen/Living,Entry Level Bedroom,Open Floorplan,Eat-in Kitchen,Walk-In Closet(s),Dry Wall
- Window features: Window Treatments
- Flooring: Carpet,Hardwood,Tile/Brick,Wood
- Number of fireplaces: 1
- Fireplace features: Gas/Propane
- Fireplace: Yes
- Finished area below ground: 0
- Finished area above ground: 2,300
Heating & Cooling
- Heating features: Heat Pump,Electric
- Cooling features: Central Air,Electric
Interior Area
- Total structure area: 2,300
- Total interior livable area: 2,300 sqft
Property
Accessibility
- Accessibility features: None
Details
- Parcel number: 33413.00363.0018
- Zoning: RESIDENTIAL
- Special condition: Standard
Features
- Levels: Three
- Stories: 3
- Pool features: Community
- Patio & porch: Patio
- On waterfront: Yes
- Waterfront features: Pond
- Frontage length: Water Frontage Ft: 50
Parking
- Total spaces: 2
- Parking features: Lighted,Paved,Driveway,Off Site
- Has uncovered spaces: Yes
- Uncovered spaces: 2