


62 Via Aragon, San Antonio, TX, 78257
About This Home
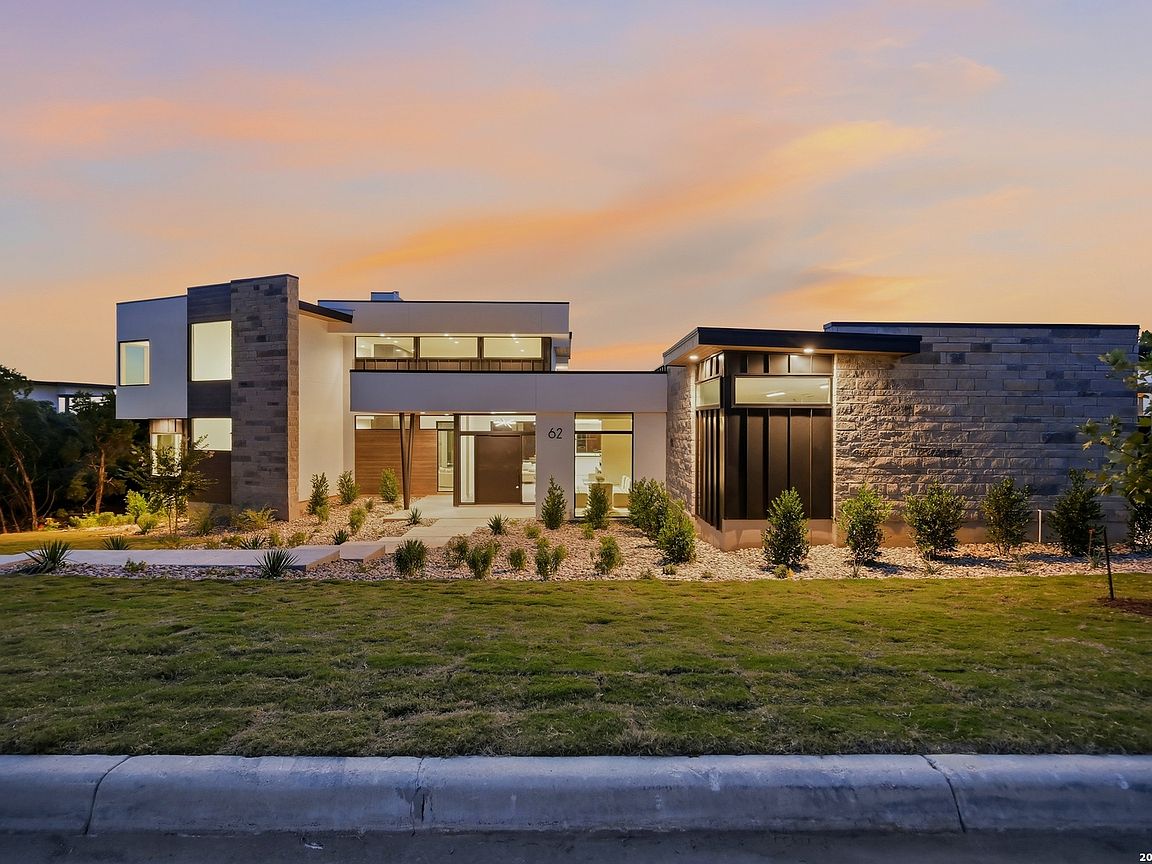
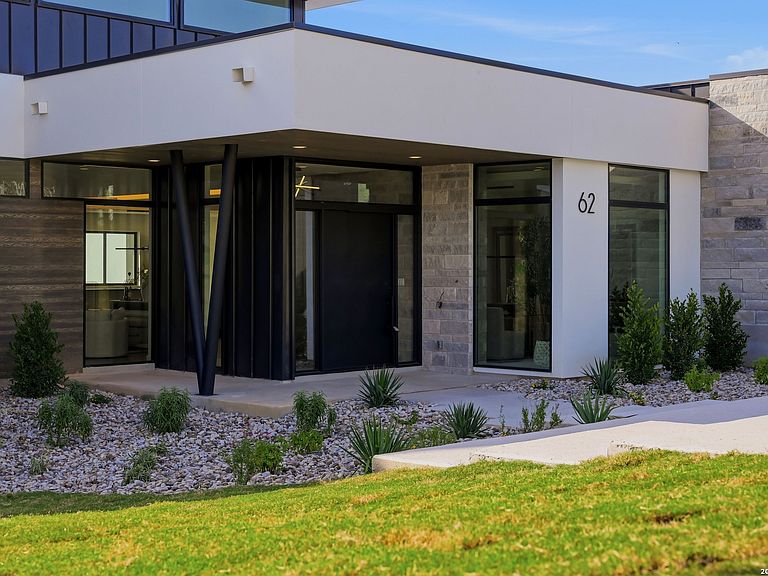
Experience contemporary luxury in this exceptional move-in-ready residence located on a private half-acre lot in the prestigious guard-gated community of The Dominion. Offering 6 bedrooms, 5 full baths, 1 half bath, and 6,495 square feet of thoughtfully designed living space, this stunning home blends sophisticated style with everyday comfort. The open-concept floor plan showcases designer finishes throughout, including striking modern light fixtures, sleek black and rich walnut cabinetry, large-format porcelain tile, and warm walnut-toned flooring. Expansive windows frame breathtaking views while providing an abundance of natural light. With no rear neighbor, the backyard offers exceptional privacy and a serene setting. The luxurious primary suite is designed as a true retreat, featuring oversized his-and-hers walk-in closets and a spa-inspired bath with dual floating vanities, separate water closets, and an oversized shower with dual shower heads. Step outside to your private outdoor oasis complete with a sparkling pool and a fully equipped outdoor kitchen-perfect for entertaining or relaxing while enjoying the scenic backdrop. Ideally located near premier shopping and dining at The Shops at La Cantera and The Rim, this extraordinary home also offers convenient access to renowned golf destinations, including The Dominion Country Club and La Cantera Golf Club. Contemporary elegance, exceptional privacy, and an unbeatable location make this a rare opportunity.
Getting Around
 Car-Dependent
 No Nearby Transit
 Somewhat Bikeable
Schools
Construction
Condition
- Property condition: New Construction
- New construction: Yes
- Year built: 2026
Materials
- Foundation: Slab
- Roof: Metal,Other
- Construction materials: 4 Sides Masonry,Stone,Stucco
Other
- Builder name: Adam Wilson Custom Homes
Type & Style
- Home type: SingleFamily
- Architectural style: Contemporary
- Property subType: Single Family Residence
Interior
Appliances
- Appliances included: Cooktop,Built-In Oven,Self Cleaning Oven,Microwave,Refrigerator,Disposal,Dishwasher,Plumbed For Ice Maker,Gas Water Heater
- Laundry features: Main Level,Washer Hookup,Dryer Connection
Bedroom2
- Area: 168
Bedroom3
- Area: 210
Bedroom4
- Area: 208
Bedroom5
- Area: 182
Bedrooms & Bathrooms
- Bedrooms: 6
- Bathrooms: 6
- Full bathrooms: 5
- 1/2 bathrooms: 1
Dining Room
- Area: 204
Family Room
- Area: 361
Features
- Three Living Area,Separate Dining Room,Eat-in Kitchen,Kitchen Island,Pantry,Study/Library,Media Room,Secondary Bedroom Down,High Ceilings,Open Floorplan,High Speed Internet,Walk-In Closet(s),Master Downstairs,Ceiling Fan(s),Chandelier,Wet Bar,Custom Cabinets
- Window features: Double Pane Windows
- Flooring: Ceramic Tile,Wood
- Number of fireplaces: 1
- Fireplace features: One,Family Room
- Fireplace: Yes
Heating & Cooling
- Heating features: Central,Heat Pump,Electric
- Cooling features: Three+ Central
Interior Area
- Total interior livable area: 6,484 sqft
Kitchen
- Area: 480
Living Room
- Area: 720
Master Bathroom
- Features: Tub/Shower Separate,Separate Vanity,Double Vanity
- Area: 240
Master Bedroom
- Features: Walk-In Closet(s),Multi-Closets,Ceiling Fan(s),Full Bath
- Area: 270
Office
- Area: 210
Property
Details
- Parcel number: 163850350160
Features
- Stories: 2
- Private pool: Yes
- Pool features: In Ground,Heated,Fenced
- Patio & porch: Patio,Covered
- Exterior features: Barbecue,Gas Grill,Sprinkler System
- Has spa: Yes
- Spa features: Heated
- Fencing: Wrought Iron
Lot
- Lot size: 0.46 Acres
- Features: 1/4 - 1/2 Acre
Parking
- Total spaces: 3
- Parking features: Three Car Garage
- Has garage: Yes
- Attached garage spaces: 3
- Covered spaces: 3