


27036 Townley St, Madison Heights, MI, 48071
2beds
1baths
700sqft
$145,000
$207price/sqft
$1,139/moest. monthly cost
$45,560/yrincome needed
About This Home
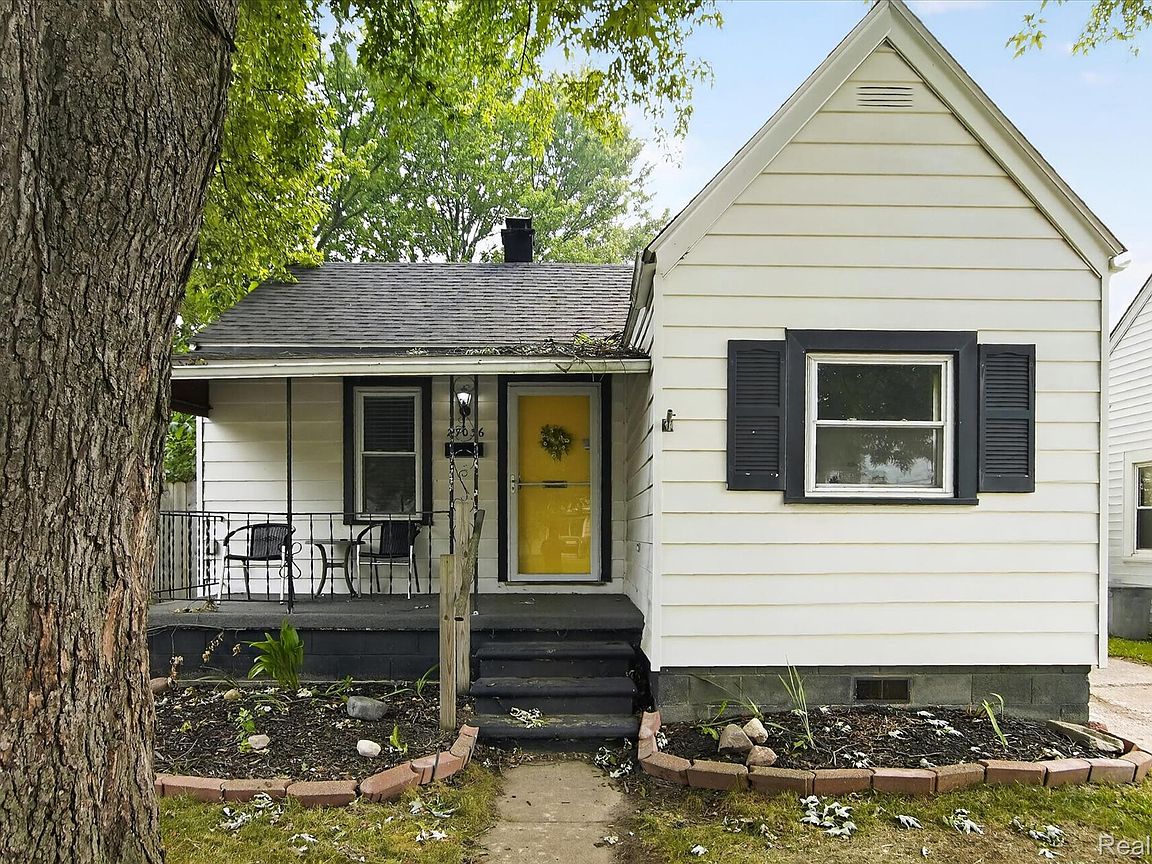
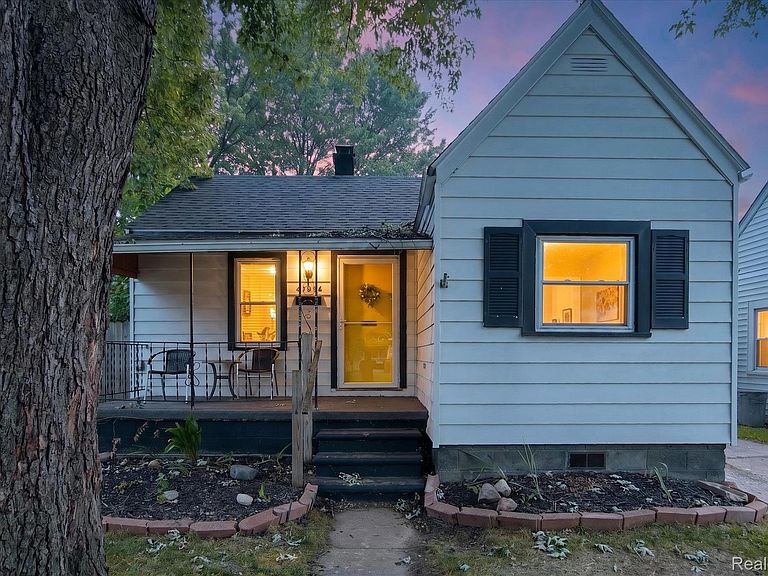
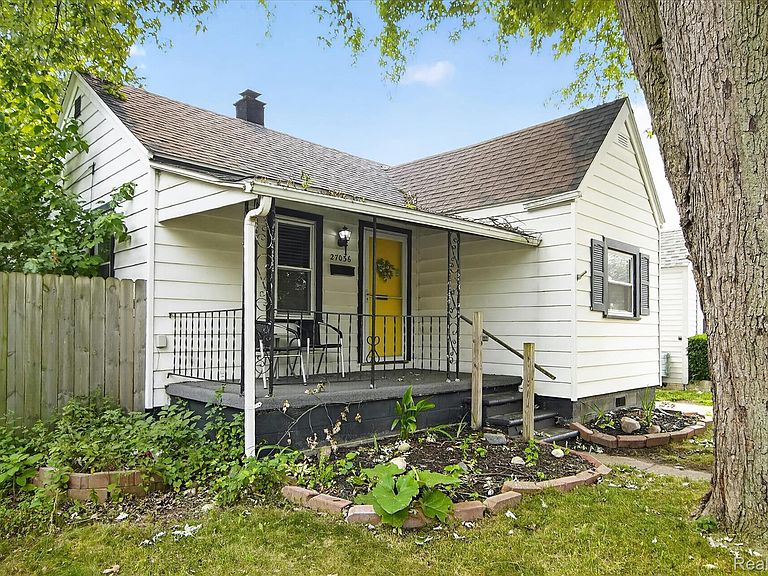
Charming ranch in a fantastic location featuring numerous updates, including a newer roof. The inviting living room has been refreshed with updated flooring and recessed lighting, creating a bright and welcoming space. The spacious kitchen offers abundant counter space and storage, while the separate dining room provides the perfect setting for everyday meals or entertaining. Step outside to enjoy the covered patio—ideal for relaxing on warm summer evenings—and a fully fenced backyard with plenty of room for pets, play, or gardening. Completing the property is a spacious 2-car garage with an attached workshop, offering the perfect space for hobbies, projects, or additional storage. BATVAI
Getting Around
76
 Very Walkable
0
 Very Limited Transit
54
 Bikeable
Schools
2/10
3/10
--
Construction
Condition
- Year built: 1930
Materials
- Foundation: Crawl Space
- Roof: Asphalt
- Construction materials: Aluminum Siding
Type & Style
- Home type: SingleFamily
- Architectural style: Ranch
- Property subType: Single Family Residence
Interior
Bedroom
- Level: Entry
- Area: 81
- Dimensions: 9 X 9
Bedrooms & Bathrooms
- Bedrooms: 2
- Bathrooms: 1
- Full bathrooms: 1
Dining Room
- Level: Entry
- Area: 88
- Dimensions: 11 X 8
Features
- Finished area above ground: 700
Heating
- Heating features: Forced Air,Natural Gas
Interior Area
- Total interior livable area: 700 sqft
Kitchen
- Level: Entry
- Area: 60
- Dimensions: 10 X 6
Living Room
- Level: Entry
- Area: 117
- Dimensions: 13 X 9
Other
- Level: Entry
Primary Bedroom
- Level: Entry
- Area: 110
- Dimensions: 11 X 10
Property
Details
- Parcel number: 2513358009
- Special condition: Short Sale No,Standard
Features
- Levels: One
- Stories: 1
- Entry location: GroundLevelwSteps
- Pool features: None
Lot
- Lot size: 5,227 sqft
- Lot size dimensions: 40 x 125
Parking
- Total spaces: 2
- Parking features: Two Car Garage,Detached,Workshop In Garage
- Has garage: Yes
- Attached garage spaces: 2