


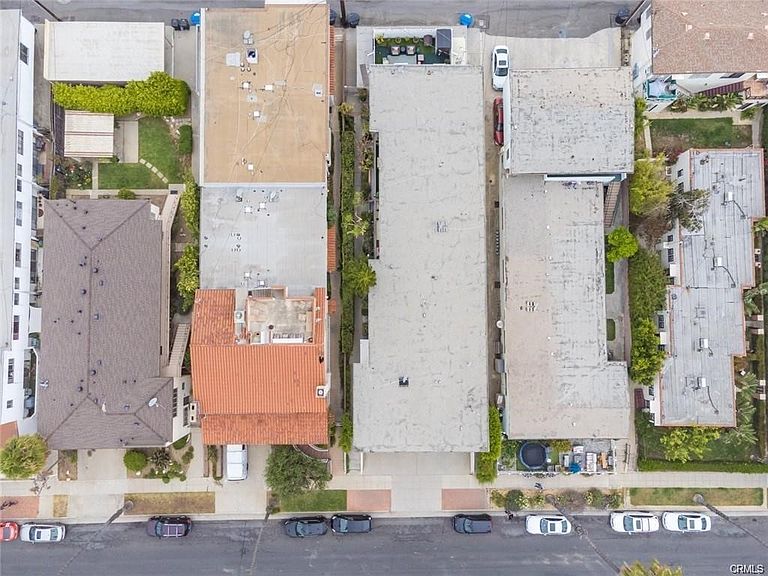
943 19th St, Santa Monica, CA, 90403
12beds
12baths
7,180sqft
$4,000,000
$557price/sqft
$24,399/moest. monthly cost
$975,960/yrincome needed
About This Home
A marvelous investment opportunity located in the prime city of Santa Monica! Just off the Montana Ave and 19th St intersection, this two-story 7,180-sqft building has had Soft-Story Retrofit completed per LADBS requirements, five 3-bedroom and one 2-bedroom units for a total of six units, and comes with on-site covered parking enough for 6-cars with single garages at the rear of the building. Has a massive upside in rents, great for owner user or investors to add to their portfolio. Perfectly situated down the street from Trader Joe’s, Pavilions, and the Aero Theater, plus close to a variety of trendy shops, eclectic dining, entertainment, the bustling Santa Monica Boulevard, and just minutes away from the beautiful SoCal beaches!
Getting Around
71
 Very Walkable
59
 Good Transit
83
 Very Bikeable
Schools
10/10
8/10
9/10
Construction
Condition
- Year built: 1959
Type & Style
- Home type: Condo
- Property subType: Condominium
Interior
Appliances
- Laundry features: Common Area
Bedroom
- Features: Multi-Level Bedroom
Bedrooms & Bathrooms
- Bedrooms: 12
- Bathrooms: 12
- Full bathrooms: 12
Cooling
- Cooling features: Wall/Window Unit(s)
Features
- Fireplace features: None
- Common walls with other units/homes: No Common Walls
Interior Area
- Total interior livable area: 7,180 sqft
Property
Details
- Parcel number: 4277011021
- Lease amount: 0
- Special condition: Standard
Features
- Levels: Two
- Stories: 2
- Entry location: 0
- Pool features: None
- Has view: Yes
- View description: Neighborhood
Lot
- Lot size: 7,997 sqft
Parking
- Total spaces: 12
- Parking features: Carport,Driveway,On Street
- Has garage: Yes
- Attached garage spaces: 4
- Covered spaces: 8
- Uncovered spaces: 4
- Carport: Yes
- Carport spaces: 4