


22 Columbus Square Dr, Saint Louis, MO, 63101
About This Home
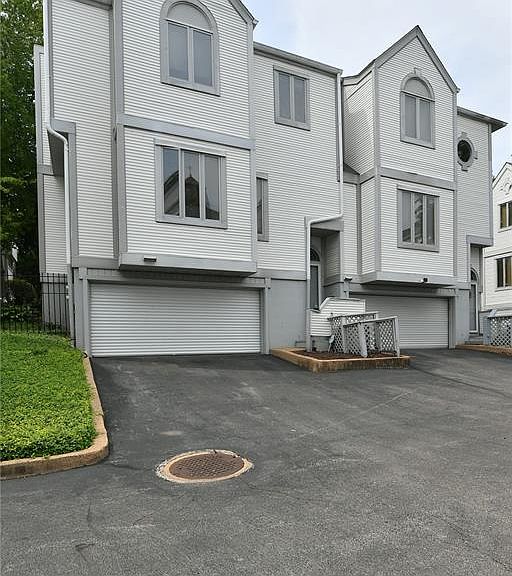
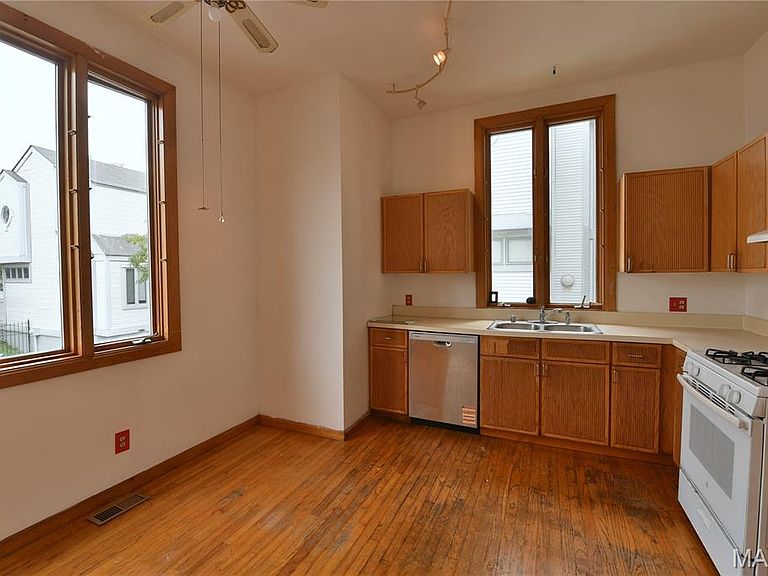
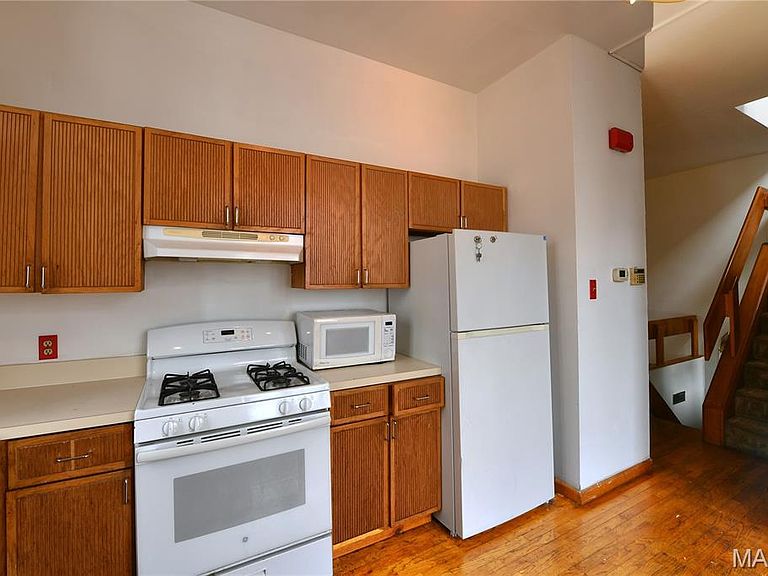
GREAT opportunity for Investors, 1st time home buyers, add a little TLC! VERY spacious townhome! The perfect blend of space, style, and city convenience in this 2-story townhome nestled in the heart of Downtown St. Louis. Being Sold AS IS this home has soaring 10-foot ceilings, hardwood floors, and tall windows that fill the home with natural light. The main level is designed for both comfort and entertaining, featuring a spacious kitchen, a cozy living room with fireplace, a formal dining room perfect for gatherings, and a convenient powder room. Upstairs you'll find two very large bedrooms. The primary bedroom has its own private en suite with an additional closet. A rare find in the downtown market, this home also includes a private, oversized two-car garage. Enjoy nearly 1,400 square feet of living space, with premier attractions like Busch Stadium, Ball Park Village, Lumiere Casino, top-rated restaurants, and public transportation just moments away. For recreation, pickleball and tennis courts are located right across the street—bringing even more entertainment and convenience to your urban lifestyle. Whether you're searching for a stylish city residence or a smart investment opportunity, this townhome offers it all—with privacy, space, and unbeatable location. MUST SEE!
Getting Around
 Very Walkable
 Very Limited Transit
 Bikeable
Schools
Construction
Condition
- Year built: 1985
Materials
- Construction materials: Vinyl Siding
Type & Style
- Home type: Townhouse
- Architectural style: Traditional
- Property subType: Townhouse
Interior
Appliances
- Appliances included: Gas Cooktop,Dishwasher,Disposal,Refrigerator
- Laundry features: In Unit
Basement
- Has basement: Yes
- Basement: Unfinished
Bedrooms & Bathrooms
- Bedrooms: 2
- Bathrooms: 3
- Full bathrooms: 2
- 1/2 bathrooms: 1
- Main level bathrooms: 1
Features
- Cathedral Ceiling(s),Eat-in Kitchen,Open Floorplan,Storage
- Flooring: Carpet,Hardwood
- Number of fireplaces: 2
- Fireplace: Yes
- Finished area above ground: 1,312
Heating & Cooling
- Heating features: Forced Air
- Cooling features: Ceiling Fan(s),Central Air
Interior Area
- Total structure area: 1,312
- Total interior livable area: 1,312 sqft
Property
Details
- Parcel number: 02620002400
- Special condition: Listing As Is
Features
- Levels: Two
- Patio & porch: Deck
- Exterior features: Courtyard
Lot
- Lot size: 2,591 sqft
- Features: Adjoins Common Ground
Parking
- Total spaces: 2
- Parking features: Attached,Driveway
- Has garage: Yes
- Attached garage spaces: 2
- Covered spaces: 2
- Has uncovered spaces: Yes