



809 E Culver Rd, Knox, IN, 46534
3beds
2baths
1,664sqft
$314,999
$189price/sqft
$2,448/moest. monthly cost
$97,920/yrincome needed
About This Home
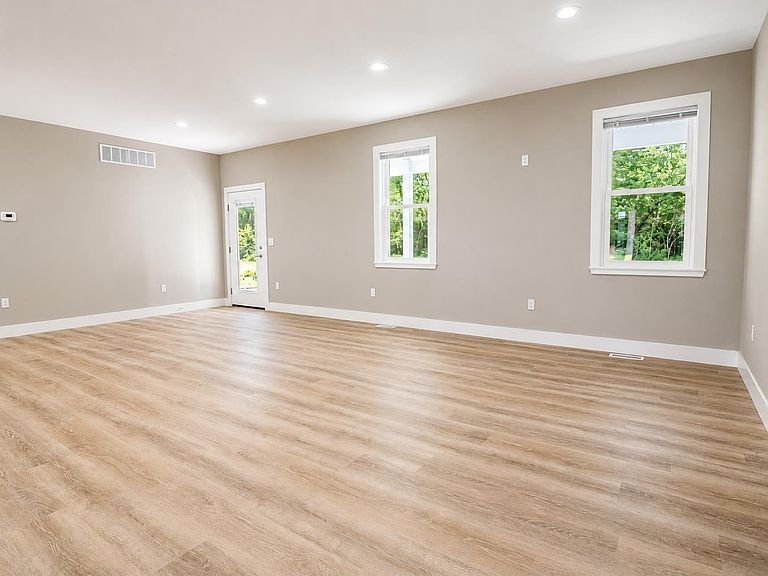
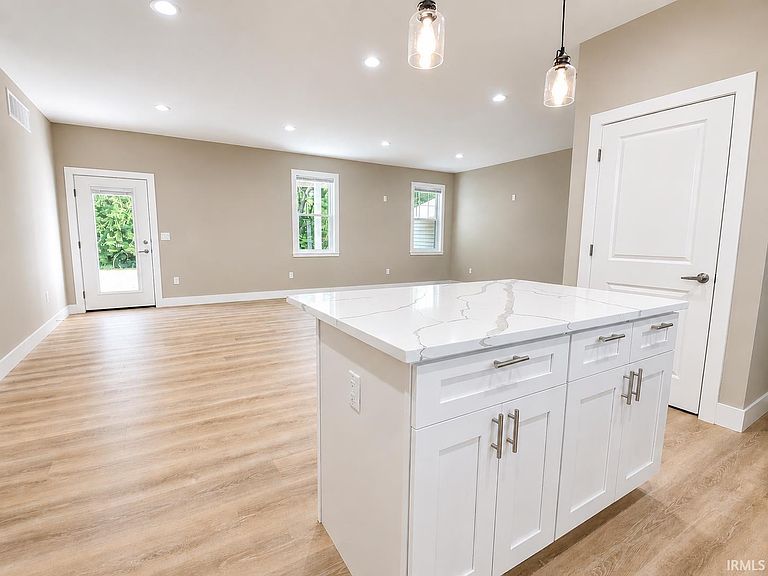
STUNNING BRAND NEW CONSTRUCTION ON AN OVERSIZED CORNER LOT - Near completion, this excellent 1,632 SF ranch offers premium finishes and thoughtfully designed living space. 9' ceilings, Premium plank flooring and recessed lighting throughout. Spacious great room flows seamlessly into a premium kitchen with quartz countertops and large island. Master suite with large tile bath and walk-in closet. Covered front and rear porches for added outdoor space. 2-car attached side-load garage. Outdoor living is a priority with this massive corner lot on the east edge of town. E Culver Rd.
Getting Around
43
 Car-Dependent
0
 Very Limited Transit
38
 Somewhat Bikeable
Schools
5/10
5/10
7/10
Construction
Condition
- Year built: 2026
Materials
- Roof: Asphalt,Shingle
- Construction materials: Vinyl Siding
Type & Style
- Home type: SingleFamily
- Architectural style: Ranch
- Property subType: Single Family Residence
Interior
Appliances
- Appliances included: Range/Oven Hook Up Gas
- Laundry features: Main Level,Washer Hookup
Basement
- Basement: Crawl Space,Concrete
Bedroom1
- Level: Main
Bedroom2
- Level: Basement
Bedrooms & Bathrooms
- Bedrooms: 3
- Bathrooms: 2
- Full bathrooms: 2
- Main level bedrooms: 2
Features
- 1st Bdrm En Suite,Ceiling-9+,Stone Counters,Eat-in Kitchen,Kitchen Island,Split Br Floor Plan,Tub/Shower Combination,Main Level Bedroom Suite
- Window features: Insulated Windows
- Flooring: Tile,Vinyl
- Fireplace features: None
- Finished area below ground: 0
- Finished area above ground: 1,664
Heating & Cooling
- Heating features: Natural Gas,Forced Air
- Cooling features: Central Air
Interior Area
- Total structure area: 1,664
- Total interior livable area: 1,664 sqft
Kitchen
- Level: Main
- Area: 160
Living Room
- Level: Main
- Area: 391
Property
Details
- Parcel number: 750623304008.400004
- Zoning: R1
Features
- Levels: One
- Stories: 1
- Patio & porch: Porch Covered
- Fencing: None
Lot
- Lot size: 0.56 Acres
- Features: Corner Lot,Level,0-2.9999,City/Town/Suburb,Rural
- Lot size dimensions: 125' X 195
Parking
- Total spaces: 2
- Parking features: Attached,Garage Door Opener,Concrete,Gravel
- Has garage: Yes
- Attached garage spaces: 2
- Covered spaces: 2
- Has uncovered spaces: Yes