


19008 Marsh Hawk Lane, Loxahatchee, FL, 33470
About This Home
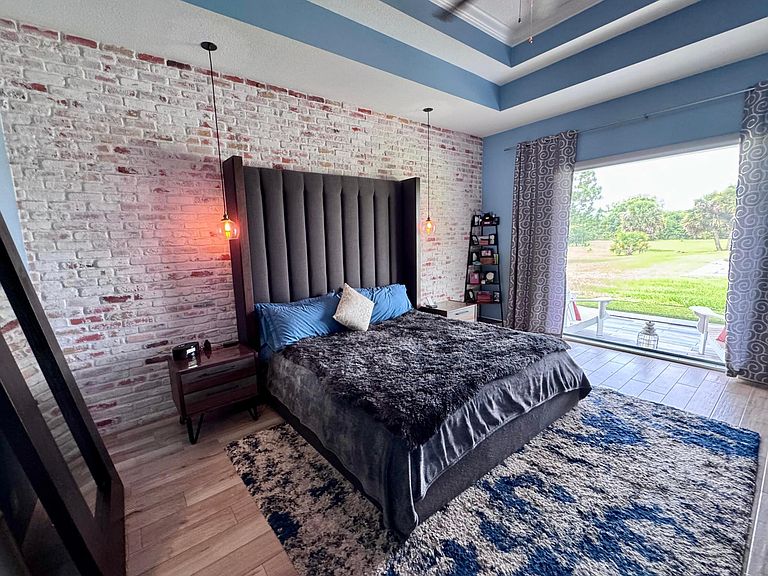
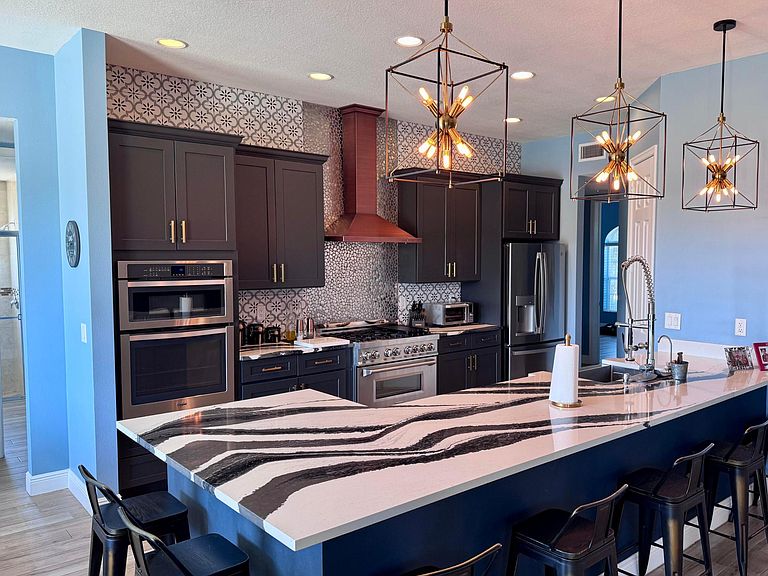
Nestled on five secluded acres within the prestigious equestrian community of Deer Run, this elegant estate home offers a blend of sophistication, comfort, and modern convenience. The residence boasts numerous upgrades and high-end features, including: - Metal roof - Expansive picture windows - Insulated garage doors - Motorized porch screens - Resort-style pool - Electronic entrance gate - Electric glass tint in master bath - Whole-home generator - Gourmet kitchen - Luxurious en-suite master bath - Custom master closets - Built-in office furniture - Security system - Reverse osmosis water system - Custom wall features - App-based smart home system - Custom-built mailbox The community association fee provides high-speed internet (300 Mbps up/down)
Getting Around
 Car-Dependent
 Very Limited Transit
 Somewhat Bikeable
Schools
Construction
Condition
- Property condition: Resale
- Year built: 2016
Materials
- Foundation: Slab
- Roof: Metal
- Construction materials: Block,Concrete,Stucco
Type & Style
- Home type: SingleFamily
- Property subType: Single Family Residence
Interior
Appliances
- Appliances included: Dryer,Dishwasher,Disposal,Gas Range,Microwave,Oven,Refrigerator,Washer
Bedroom2
- Level: First
- Area: 221
- Dimensions: 13 X 17
Bedroom3
- Level: First
- Area: 132
- Dimensions: 11 X 12
Bedroom4
- Level: First
- Area: 132
- Dimensions: 11 X 12
Bedrooms & Bathrooms
- Bedrooms: 4
- Bathrooms: 3
- Full bathrooms: 3
- Main level bathrooms: 3
- Main level bedrooms: 4
Dining Room
- Level: First
- Area: 168
- Dimensions: 12 X 14
Features
- Dining Area,Separate/Formal Dining Room,Dual Sinks,Kitchen Island,Kitchen/Dining Combo,Pantry,Split Bedrooms,Separate Shower,Walk-In Closet(s)
- Window features: Storm Window(s)
- Flooring: Tile
Heating & Cooling
- Heating features: Central,Electric
- Cooling features: Central Air,Electric
Interior Area
- Total structure area: 4,045
- Total interior livable area: 2,811 sqft
Kitchen
- Level: First
- Area: 176
- Dimensions: 16 X 11
Living Room
- Level: First
- Area: 425
- Dimensions: 25 X 17
Master Bedroom
- Level: First
- Area: 252
- Dimensions: 18 X 14
Property
Accessibility
- Accessibility features: None
Details
- Parcel number: 00404321010001190
- Zoning: AR
- Special condition: Standard,Listed As-Is
Features
- Levels: One
- Stories: 1
- Private pool: Yes
- Patio & porch: Covered,Patio,Screened
- Exterior features: Outdoor Living Area
- Fencing: Fenced,Full
- On waterfront: Yes
- Waterfront features: Canal Access,Canal Front
Lot
- Lot size: 5 Acres
- Features: 5-10 Acres
- Lot size dimensions: 394 x 549 x 557 x 259
Parking
- Total spaces: 3
- Parking features: Attached,Covered,Garage,Garage Door Opener
- Has garage: Yes
- Attached garage spaces: 3
- Covered spaces: 3