

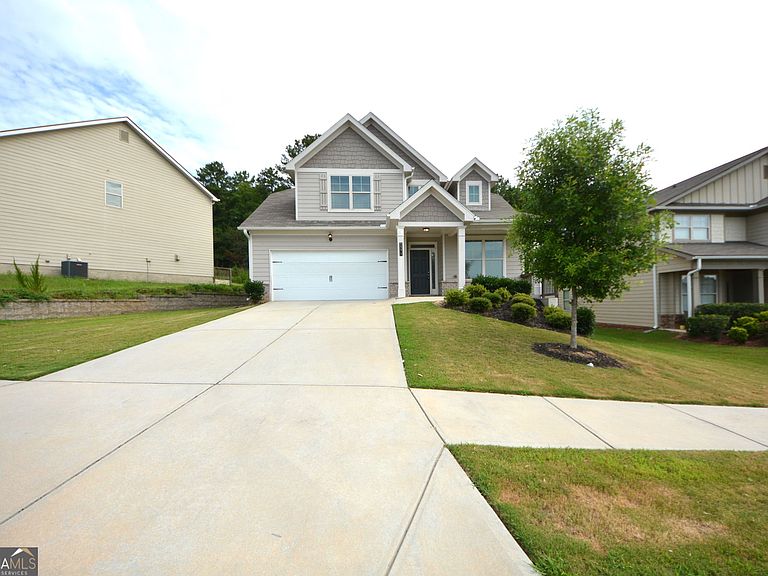
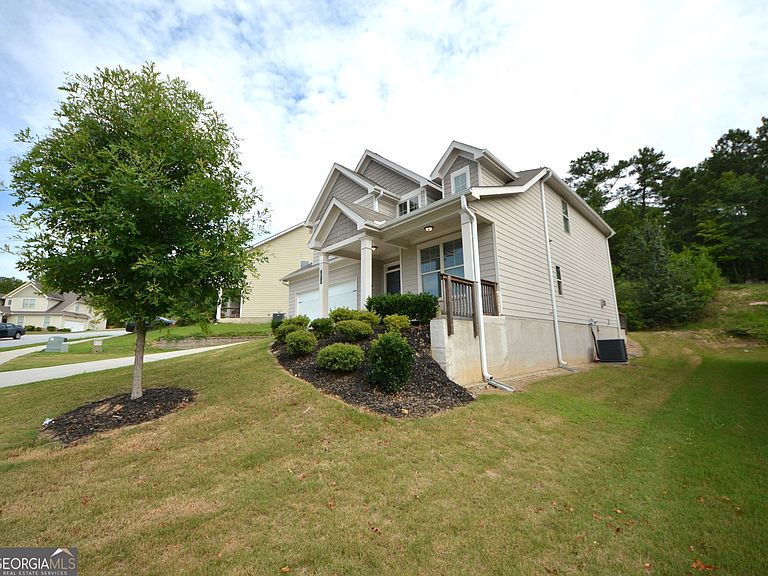
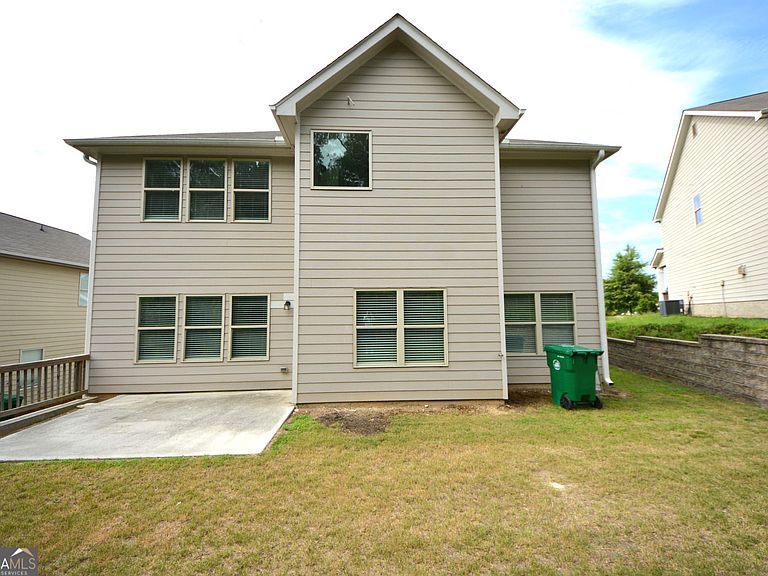

2372 Haliard Way, Lithonia, GA, 30058
About This Home
Welcome to this beautifully maintained, move-in-ready home in the highly sought-after Mason's Mill community. Freshly painted throughout and featuring brand-new carpet, this residence offers one of the largest and most desirable floor plans in the neighborhood: a den/Office on the main level, a separate dining and breakfast area, and a cozy loft/library on the top level. Step through the impressive two-story foyer and into an expansive layout filled with natural light. The main level boasts a bright family room with a cozy fireplace, a separate dining room, and a sunny breakfast area-perfect for everyday living and entertaining. A dedicated home office and rich hardwood floors throughout the main level add both function and elegance. The kitchen and bathrooms feature stylish granite countertops, and the open-concept design creates a seamless flow from one space to the next. Upstairs, you'll find a versatile loft or library area, along with a spacious owner's suite featuring a tray ceiling, a spa-like en-suite bath, and a generous walk-in closet. The three secondary bedrooms are all spacious and well-proportioned. Outside, enjoy a large, level yard on all sides-ideal for outdoor activities or future landscaping projects. Situated in a peaceful, family-friendly neighborhood known for its charm and safety, this home is close to shopping and beautiful parks. Residents also enjoy fantastic community amenities, including a pool and playground. Don't miss the opportunity to make this exceptional home in Mason's Mill Estates your own!
Getting Around
 Car-Dependent
 Very Limited Transit
 Somewhat Bikeable
Schools
Construction
Condition
- Property condition: Resale
- Year built: 2021
Materials
- Foundation: Slab
- Roof: Composition
- Construction materials: Vinyl Siding
Type & Style
- Home type: SingleFamily
- Architectural style: Brick Front
- Property subType: Single Family Residence
Interior
Appliances
- Appliances included: Dishwasher,Disposal,Gas Water Heater,Microwave,Oven/Range (Combo),Refrigerator
- Laundry features: Other
Basement
- Basement: None
Bedrooms & Bathrooms
- Bedrooms: 4
- Bathrooms: 3
- Full bathrooms: 2
- 1/2 bathrooms: 1
Dining Room
- Features: Separate Room
Features
- Soaking Tub,Tile Bath,Tray Ceiling(s),Entrance Foyer,Vaulted Ceiling(s),Walk-In Closet(s)
- Window features: Double Pane Windows
- Flooring: Carpet,Hardwood
- Number of fireplaces: 1
- Fireplace: Yes
- Finished area below ground: 1,345
- Finished area above ground: 1,345
- Common walls with other units/homes: No Common Walls
Heating & Cooling
- Heating features: Zoned
- Cooling features: Ceiling Fan(s),Zoned
Interior Area
- Total structure area: 2,690
- Total interior livable area: 2,690 sqft
Kitchen
- Features: Breakfast Area,Kitchen Island,Pantry,Solid Surface Counters
Property
Details
- Parcel number: 16 199 03 169
Features
- Levels: Two
- Stories: 2
- Patio & porch: Patio,Porch
Lot
- Lot size: 8,276 sqft
- Features: Other
Parking
- Parking features: Garage
- Has garage: Yes