
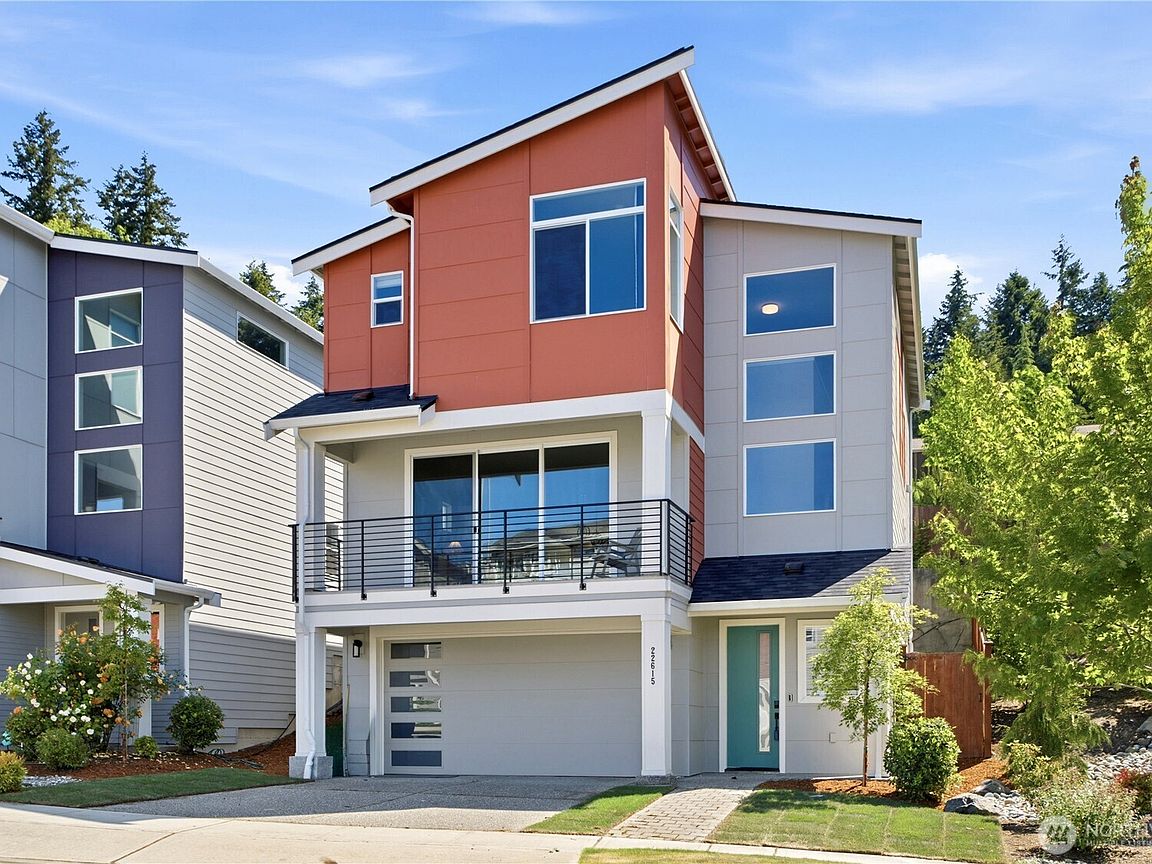


22615 69th Place W, Mountlake Terrace, WA, 98043
About This Home
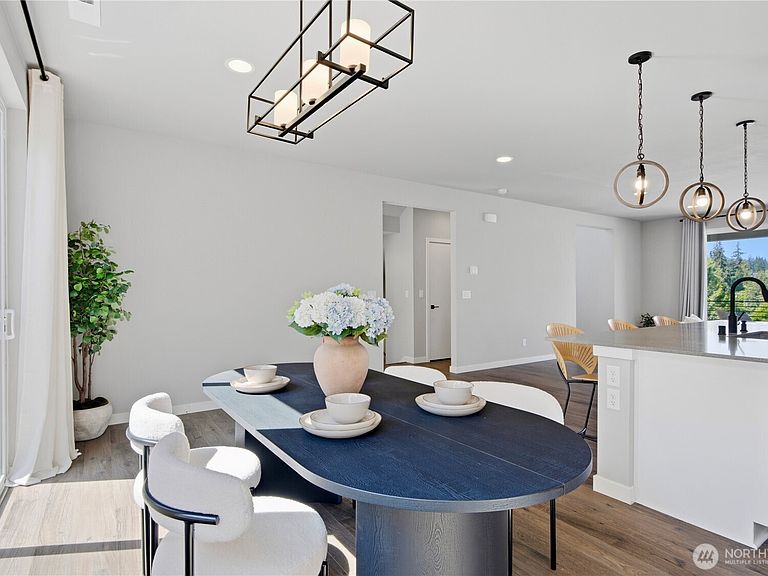
Experience modern luxury in this better-than-new 4BR+Den/3.5BA home. Boasting 9ft ceilings and a sun-drenched open layout, it offers seamless indoor-outdoor living, plus central AC and HEPA air filtration system for year-round comfort. The lower level welcomes you with a spacious, private guest suite and a 2-car garage with ample storage. Head to the main level to find the heart of the home: a chef’s kitchen with quartz countertops and an expansive living room that opens to a covered balcony. Perfect for entertaining, the dining area leads directly to a flat, fully fenced backyard. This floor is completed by a versatile den/rec space, a chic powder room. The upper level serves as a quiet retreat, featuring a luxurious primary suite and two additional bright bedrooms. Perfectly situated in a peaceful community with low HOAs, you are just minutes from I-5 and the newly opened Mountlake Terrace Light Rail station for a swift commute to downtown. Pre-inspected, freshly painted, and move-in ready!
Getting Around
 Car-Dependent
 Very Limited Transit
 Somewhat Bikeable
Schools
Construction
Condition
- Year built: 2021
Materials
- Foundation: Poured Concrete
- Roof: Composition
- Construction materials: Cement Planked,Cement Plank
Type & Style
- Home type: SingleFamily
- Architectural style: 3 Story
- Property subType: Single Family Residence
Interior
Appliances
- Appliances included: Dishwasher,Disposal,Dryer,Microwave,Refrigerator,Stove(s)/Range(s),Washer,Dishwasher(s),Dryer(s),Garbage Disposal,Microwave(s),Refrigerator(s),Washer(s)
Basement
- Basement: None
Bathroom Three Quarter
- Level: Lower
Bedroom
- Level: Second
Bedroom
- Level: Second
Bedroom
- Level: Lower
Bedrooms & Bathrooms
- Bedrooms: 4
- Bathrooms: 4
- Full bathrooms: 1
- 3/4 bathrooms: 2
- 1/2 bathrooms: 1
- Main level bathrooms: 1
Features
- Bath Off Primary
- Flooring: Ceramic Tile,Laminate,Vinyl,Carpet
- Fireplace features: Electric
Heating & Cooling
- Heating features: 90%+ High Efficiency,Electric,Natural Gas
- Cooling features: HEPA Air Filtration
Interior Area
- Total structure area: 2,699
- Total interior livable area: 2,699 sqft
Property
Details
- Parcel number: 01202600003100
- Special condition: Standard
Features
- Entry location: Lower
- Patio & porch: Bath Off Primary,Walk-In Closet(s)
- Has view: Yes
- View description: Mountain(s),Territorial
- Topography of land: Level,Partial Slope,Terraces
Lot
- Lot size: 2,613 sqft
- Features: Corner Lot,Cul-De-Sac,Curbs,Paved,Sidewalk,Fenced-Fully,Gas Available,Patio
Parking
- Total spaces: 4
- Parking features: Attached Garage
- Has garage: Yes
- Covered spaces: 2
- Uncovered spaces: 2