



902 N Main St, Tioga, TX, 76271
About This Home
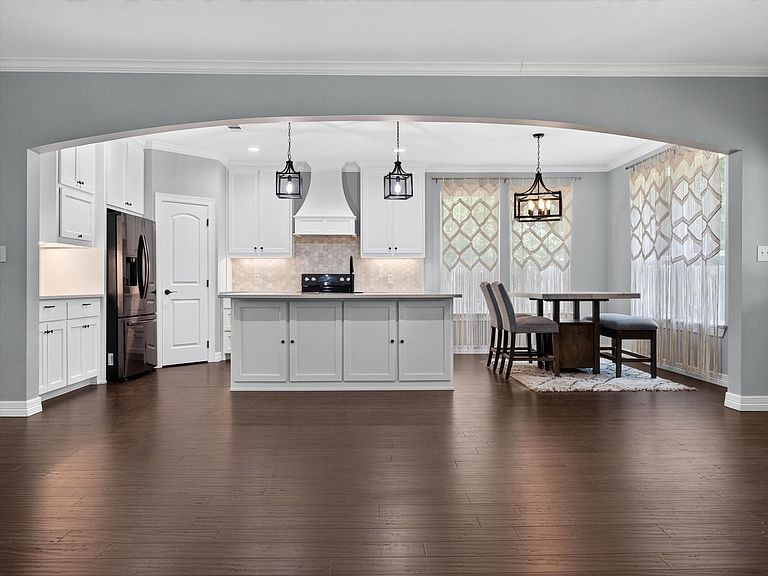
Welcome to 902 N Main Street. Situated on nearly one-third of an acre, this beautifully crafted home combines timeless design, exceptional craftsmanship, and modern convenience all in this fast growing area. This 3 bedroom, 2 bathrooms, has a thoughtfully designed floor plan, every detail of this home has been carefully selected to provide. At the heart of the home is a stunning custom kitchen designed to impress. Featuring an large island with ample storage, custom cabinetry, quartz countertops, a farmhouse sink, black Samsung stainless steel appliances, pendant lighting, under-cabinet lighting, a beautiful custom vent hood, and an eye-catching tile backsplash, this space is as beautiful as it is functional. The open-concept design flows seamlessly into the living and dining areas, creating the perfect setting for entertaining or gathering with family and friends. The spacious primary suite offers a relaxing retreat with a spa-inspired ensuite featuring a garden tub, separate walk-in shower, dual vanities, and a generous walk-in closet complete with custom built-in cabinetry for exceptional organization. Additional features include a dedicated home office, a large mud room, and an oversized utility room with custom built-in cabinetry offering abundant storage and workspace. Beautiful flooring, elegant lighting, detailed trim work, beautiful European front door and quality finishes throughout showcase the home's custom character. The garage is oversized, wide and tall accommodating 2 full size vehicles including full size pick-up. Enjoy the charm of small-town living while remaining just minutes from Lake Ray Roberts, where boating, fishing, hiking, and outdoor recreation await. Conveniently located near the Dallas North Tollway extension and I-35, you'll enjoy easy access to surrounding communities while experiencing the peaceful lifestyle. If you're looking for custom home, designer finishes, ample storage with extras this beautiful Tioga home is ready for you.
Getting Around
 Car-Dependent
 Very Limited Transit
 Somewhat Bikeable
Schools
Construction
Condition
- Year built: 2021
Materials
- Foundation: Slab
- Roof: Composition
- Construction materials: Board & Batten Siding,Brick
Type & Style
- Home type: SingleFamily
- Architectural style: Farmhouse,Modern,Traditional,Detached
- Property subType: Single Family Residence
Interior
Appliances
- Appliances included: Dishwasher,Electric Range,Disposal,Microwave
- Laundry features: Washer Hookup,Dryer Hookup,ElectricDryer Hookup,Laundry in Utility Room
Bedroom
- Level: First
- Dimensions: 10 x 12
Bedroom
- Level: First
- Dimensions: 10 x 12
Bedrooms & Bathrooms
- Bedrooms: 3
- Bathrooms: 2
- Full bathrooms: 2
Dining Room
- Level: First
- Dimensions: 8 x 12
Features
- Built-in Features,Decorative/Designer Lighting Fixtures,Eat-in Kitchen,Granite Counters,High Speed Internet,Kitchen Island,Open Floorplan,Cable TV,Vaulted Ceiling(s),Walk-In Closet(s)
- Window features: Window Coverings
- Flooring: Carpet,Luxury Vinyl Plank,Stone,Vinyl
- Number of fireplaces: 1
- Fireplace features: Decorative,Electric,Family Room
- Fireplace: Yes
Heating & Cooling
- Heating features: Central,Electric
- Cooling features: Central Air,Electric
Interior Area
- Total interior livable area: 2,299 sqft
Kitchen
- Features: Built-in Features,Eat-in Kitchen,Kitchen Island,Pantry,Stone Counters,Walk-In Pantry
- Level: First
- Dimensions: 13 x 12
Living Room
- Features: Built-in Features,Fireplace
- Level: First
- Dimensions: 23 x 21
Master Bedroom
- Level: First
- Dimensions: 16 x 17
Mud Room
- Level: First
- Dimensions: 10 x 7
Office
- Level: First
- Dimensions: 11 x 10
Other
- Features: Built-in Features,Dual Sinks,Double Vanity,Garden Tub/Roman Tub,Stone Counters,Separate Shower
- Level: First
- Dimensions: 10 x 12
Other
- Features: Built-in Features
- Level: First
- Dimensions: 6 x 8
Utility Room
- Features: Built-in Features,Utility Room
- Level: First
- Dimensions: 14 x 7
Property
Details
- Parcel number: 402684
- Attached to another structure: Yes
Features
- Levels: One
- Stories: 1
- Pool features: None
- Patio & porch: Rear Porch,Front Porch,Covered
- Exterior features: Rain Gutters
- Fencing: Wood
Lot
- Lot size: 0.31 Acres
Parking
- Total spaces: 2
- Parking features: Garage Faces Front,Garage,Oversized
- Has garage: Yes
- Attached garage spaces: 2
- Covered spaces: 2