



133 Chant, Irvine, CA, 92618
About This Home
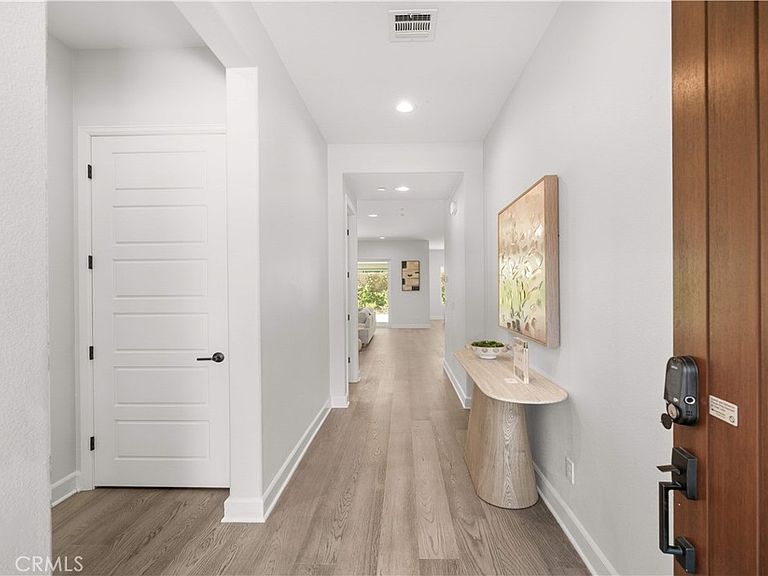
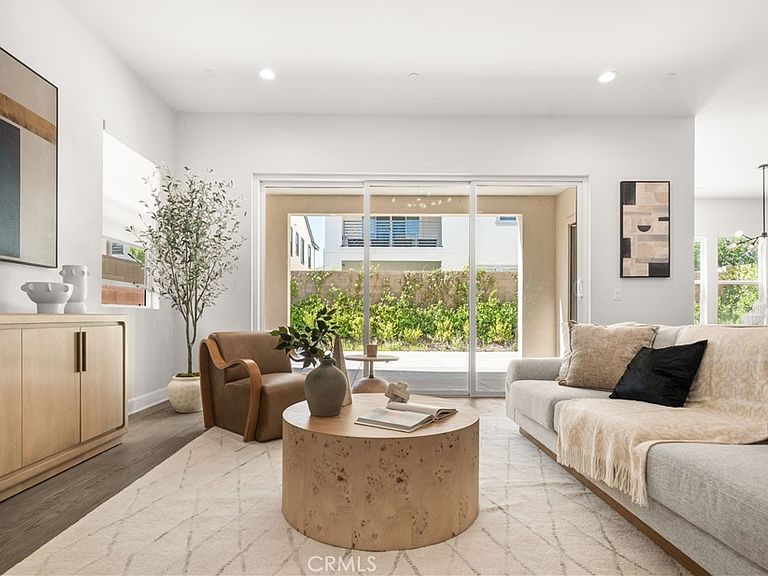
Welcome to 133 Chant, a beautifully upgraded residence in the highly desirable Rise Park community of Irvine's Great Park Neighborhoods. Offering approximately 3,558 square feet of thoughtfully designed living space, this 5-bedroom, 7-bath home combines modern luxury with everyday functionality. The open-concept floor plan is highlighted by a dramatic floating staircase, expansive living and dining areas, and wide-plank luxury vinyl flooring that flows throughout the entire home. At the heart of the home is a chef-inspired kitchen featuring an oversized island, premium stainless steel appliances, a professional-grade range with upgraded hood, custom cabinetry, huge walk-in pantry and a stunning full-height designer stone backsplash. A showpiece custom wine room with floor-to-ceiling glass enclosure, built-in wine storage and display shelving. A main-level bedroom with en-suite bath offers flexibility for guests, multigenerational living, or a private office. Upstairs, the spacious primary suite is complemented by generously sized secondary bedrooms, convenient laundry room with sink, large den and two oversized balconies, including a private balcony directly accessible from the primary suite. Enjoy seamless indoor-outdoor living with a covered California-style porch, perfect for outdoor dining, entertaining, or relaxing year round. Solar panel, abundant natural light, and quality upgrades throughout enhance both comfort and energy efficiency. Ideally located near parks, pools, playgrounds, and scenic trails, residents enjoy access to Great Park's exceptional resort-style amenities, including clubhouses, sports courts, and community gathering spaces. Conveniently situated near award-winning Irvine schools, Woodbury Town Center, Irvine Spectrum, and major freeways, this home offers an exceptional combination of style, space, and location.
Getting Around
 Car-Dependent
 Minimal Transit
 Somewhat Bikeable
Schools
Construction
Condition
- Year built: 2021
Type & Style
- Home type: SingleFamily
- Property subType: Single Family Residence
Interior
Appliances
- Appliances included: 6 Burner Stove,Double Oven,Dishwasher,Gas Oven,Gas Range,Microwave,Refrigerator,Range Hood,Tankless Water Heater
- Laundry features: Inside,Laundry Room,Upper Level
Bathroom
- Features: Bathroom Exhaust Fan,Dual Sinks,Full Bath on Main Level,Soaking Tub,Separate Shower,Tub Shower,Walk-In Shower
Bedroom
- Features: Bedroom on Main Level
Bedrooms & Bathrooms
- Bedrooms: 5
- Bathrooms: 7
- Full bathrooms: 5
- 1/2 bathrooms: 2
- Main level bathrooms: 2
- Main level bedrooms: 1
Features
- High Ceilings,Open Floorplan,Recessed Lighting,Bedroom on Main Level,Primary Suite,Walk-In Pantry,Wine Cellar,Walk-In Closet(s)
- Flooring: Vinyl
- Fireplace features: None
- Common walls with other units/homes: No Common Walls
Heating & Cooling
- Heating features: Central
- Cooling features: Central Air
Interior Area
- Total interior livable area: 3,558 sqft
Kitchen
- Features: Kitchen Island,Kitchen/Family Room Combo,Quartz Counters,Walk-In Pantry
Master Bedroom
- Features: Primary Suite
Other
- Features: Walk-In Closet(s)
Pantry
- Features: Walk-In Pantry
Property
Details
- Parcel number: 59152315
- Special condition: Standard
Features
- Levels: Two
- Stories: 2
- Entry location: Front
- Pool features: Community,Association
- Patio & porch: Covered
- Has spa: Yes
- Spa features: Association,Community
- Has view: Yes
- View description: Neighborhood
Lot
- Lot size: 4,550 sqft
- Features: Walkstreet
Parking
- Total spaces: 2
- Parking features: Garage
- Has garage: Yes
- Attached garage spaces: 2
- Covered spaces: 2