



3406 Glenmore Meadow Dr, Spring, TX, 77386
2beds
2baths
1,581sqft
$244,400
$155price/sqft
$1,923/moest. monthly cost
$76,920/yrincome needed
About This Home
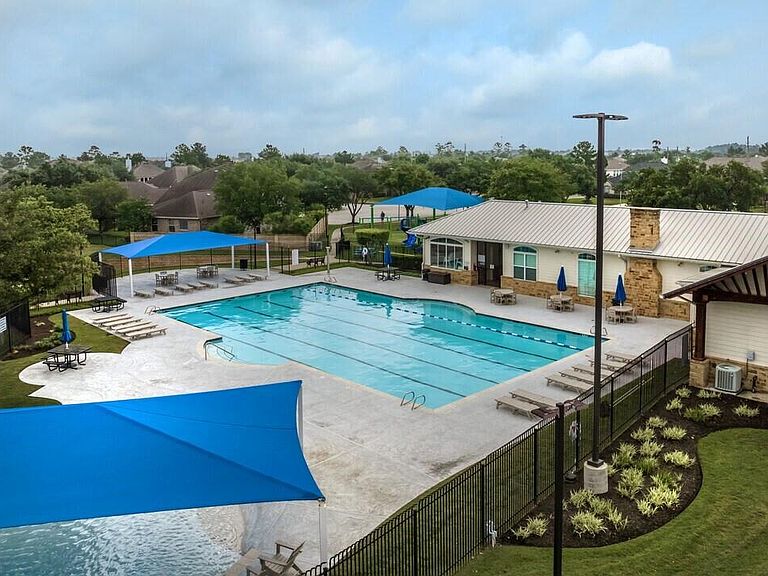
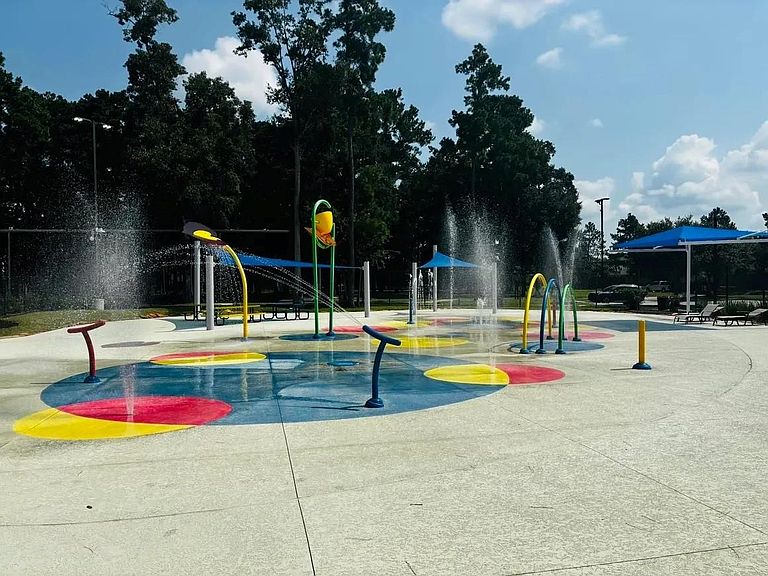
NEW PAINT and NEW FLOORS! Come visit this lovely home in a guard gated community! The home looks AWESOME and is IMMACULATE. Enjoy the amenities of a Jr. Olympic sized POOL and SPLASHPAD, WALKING TRAILS, VOLLEYBALL COURTS, TENNIS COURTS, BASKETBALL PAVILLION, lodge style CLUBHOUSE and, of course, a GYM! And you are only minutes from the Grand Parkway, I-45, and shopping. Home has refrigerator and microwave INCLUDED. HVAC and WATER HEATER NEW in 2023! Baths have been UPDATED! Don't miss this OPPORTUNITY to live on a quiet street away from the hustle and bustle. Make this your home today!
Getting Around
14
 Car-Dependent
0
 Very Limited Transit
30
 Somewhat Bikeable
Schools
9/10
8/10
7/10
Construction
Condition
- Year built: 2004
Materials
- Foundation: Slab
- Roof: Composition
- Construction materials: Cement Siding
Other
- Builder name: Pulte
Type & Style
- Home type: SingleFamily
- Architectural style: Traditional
- Property subType: Single Family Residence
Interior
Appliances
- Appliances included: Disposal,Gas Oven,Microwave,Gas Range,Dishwasher
- Laundry features: Electric Dryer Hookup,Washer Hookup
Bedroom
- Level: Second
- Area: 100
- Dimensions: 10x10
Bedrooms & Bathrooms
- Bedrooms: 2
- Bathrooms: 2
- Full bathrooms: 1
- 1/2 bathrooms: 1
Dining Room
- Level: First
- Area: 90
- Dimensions: 10x9
Features
- All Bedrooms Up
- Flooring: Laminate,Tile
Heating & Cooling
- Heating features: Electric
- Cooling features: Electric
Interior Area
- Total structure area: 1,581
- Total interior livable area: 1,581 sqft
Kitchen
- Level: First
- Area: 90
- Dimensions: 10x9
Living Room
- Level: First
- Area: 200
- Dimensions: 10x20
Primary Bedroom
- Level: Second
- Area: 238
- Dimensions: 14x17
Property
Details
- Parcel number: 320658
Features
- Stories: 2
Lot
- Lot size: 3,449 sqft
- Features: Subdivided,0 Up To 1/4 Acre
Parking
- Total spaces: 2
- Parking features: Detached
- Has garage: Yes
- Attached garage spaces: 2
- Covered spaces: 2